2013
The first foundation
Our first building rises in Frazer Town — a handful of homes, one site engineer, and a rule we still keep: no slab is cast until it is checked.
About Abeer · Est. 2013
A Bengaluru house of construction and interiors. We pour the concrete, then we choose the marble — so the home you are handed is finished the way it was imagined.
The house of Abeer
For twelve years Abeer has built homes across Bengaluru’s established neighbourhoods — Frazer Town, Nagawara, HBR Layout. More than 1,600 families now wake up in them. We have never believed a building is finished when the plaster dries.
So we do both halves ourselves. The company that pours your foundation also selects your marble, draws your wardrobes and builds them in its own workshop. One standard from the footing to the door handle — in homes that start at ₹22 lakh.
Est. 2013Bengaluru40+ projects
Pillar one · Construction
Structure first. Everything beautiful in a home rests on what you will never see — so we over-engineer it, test it, and write it all down.
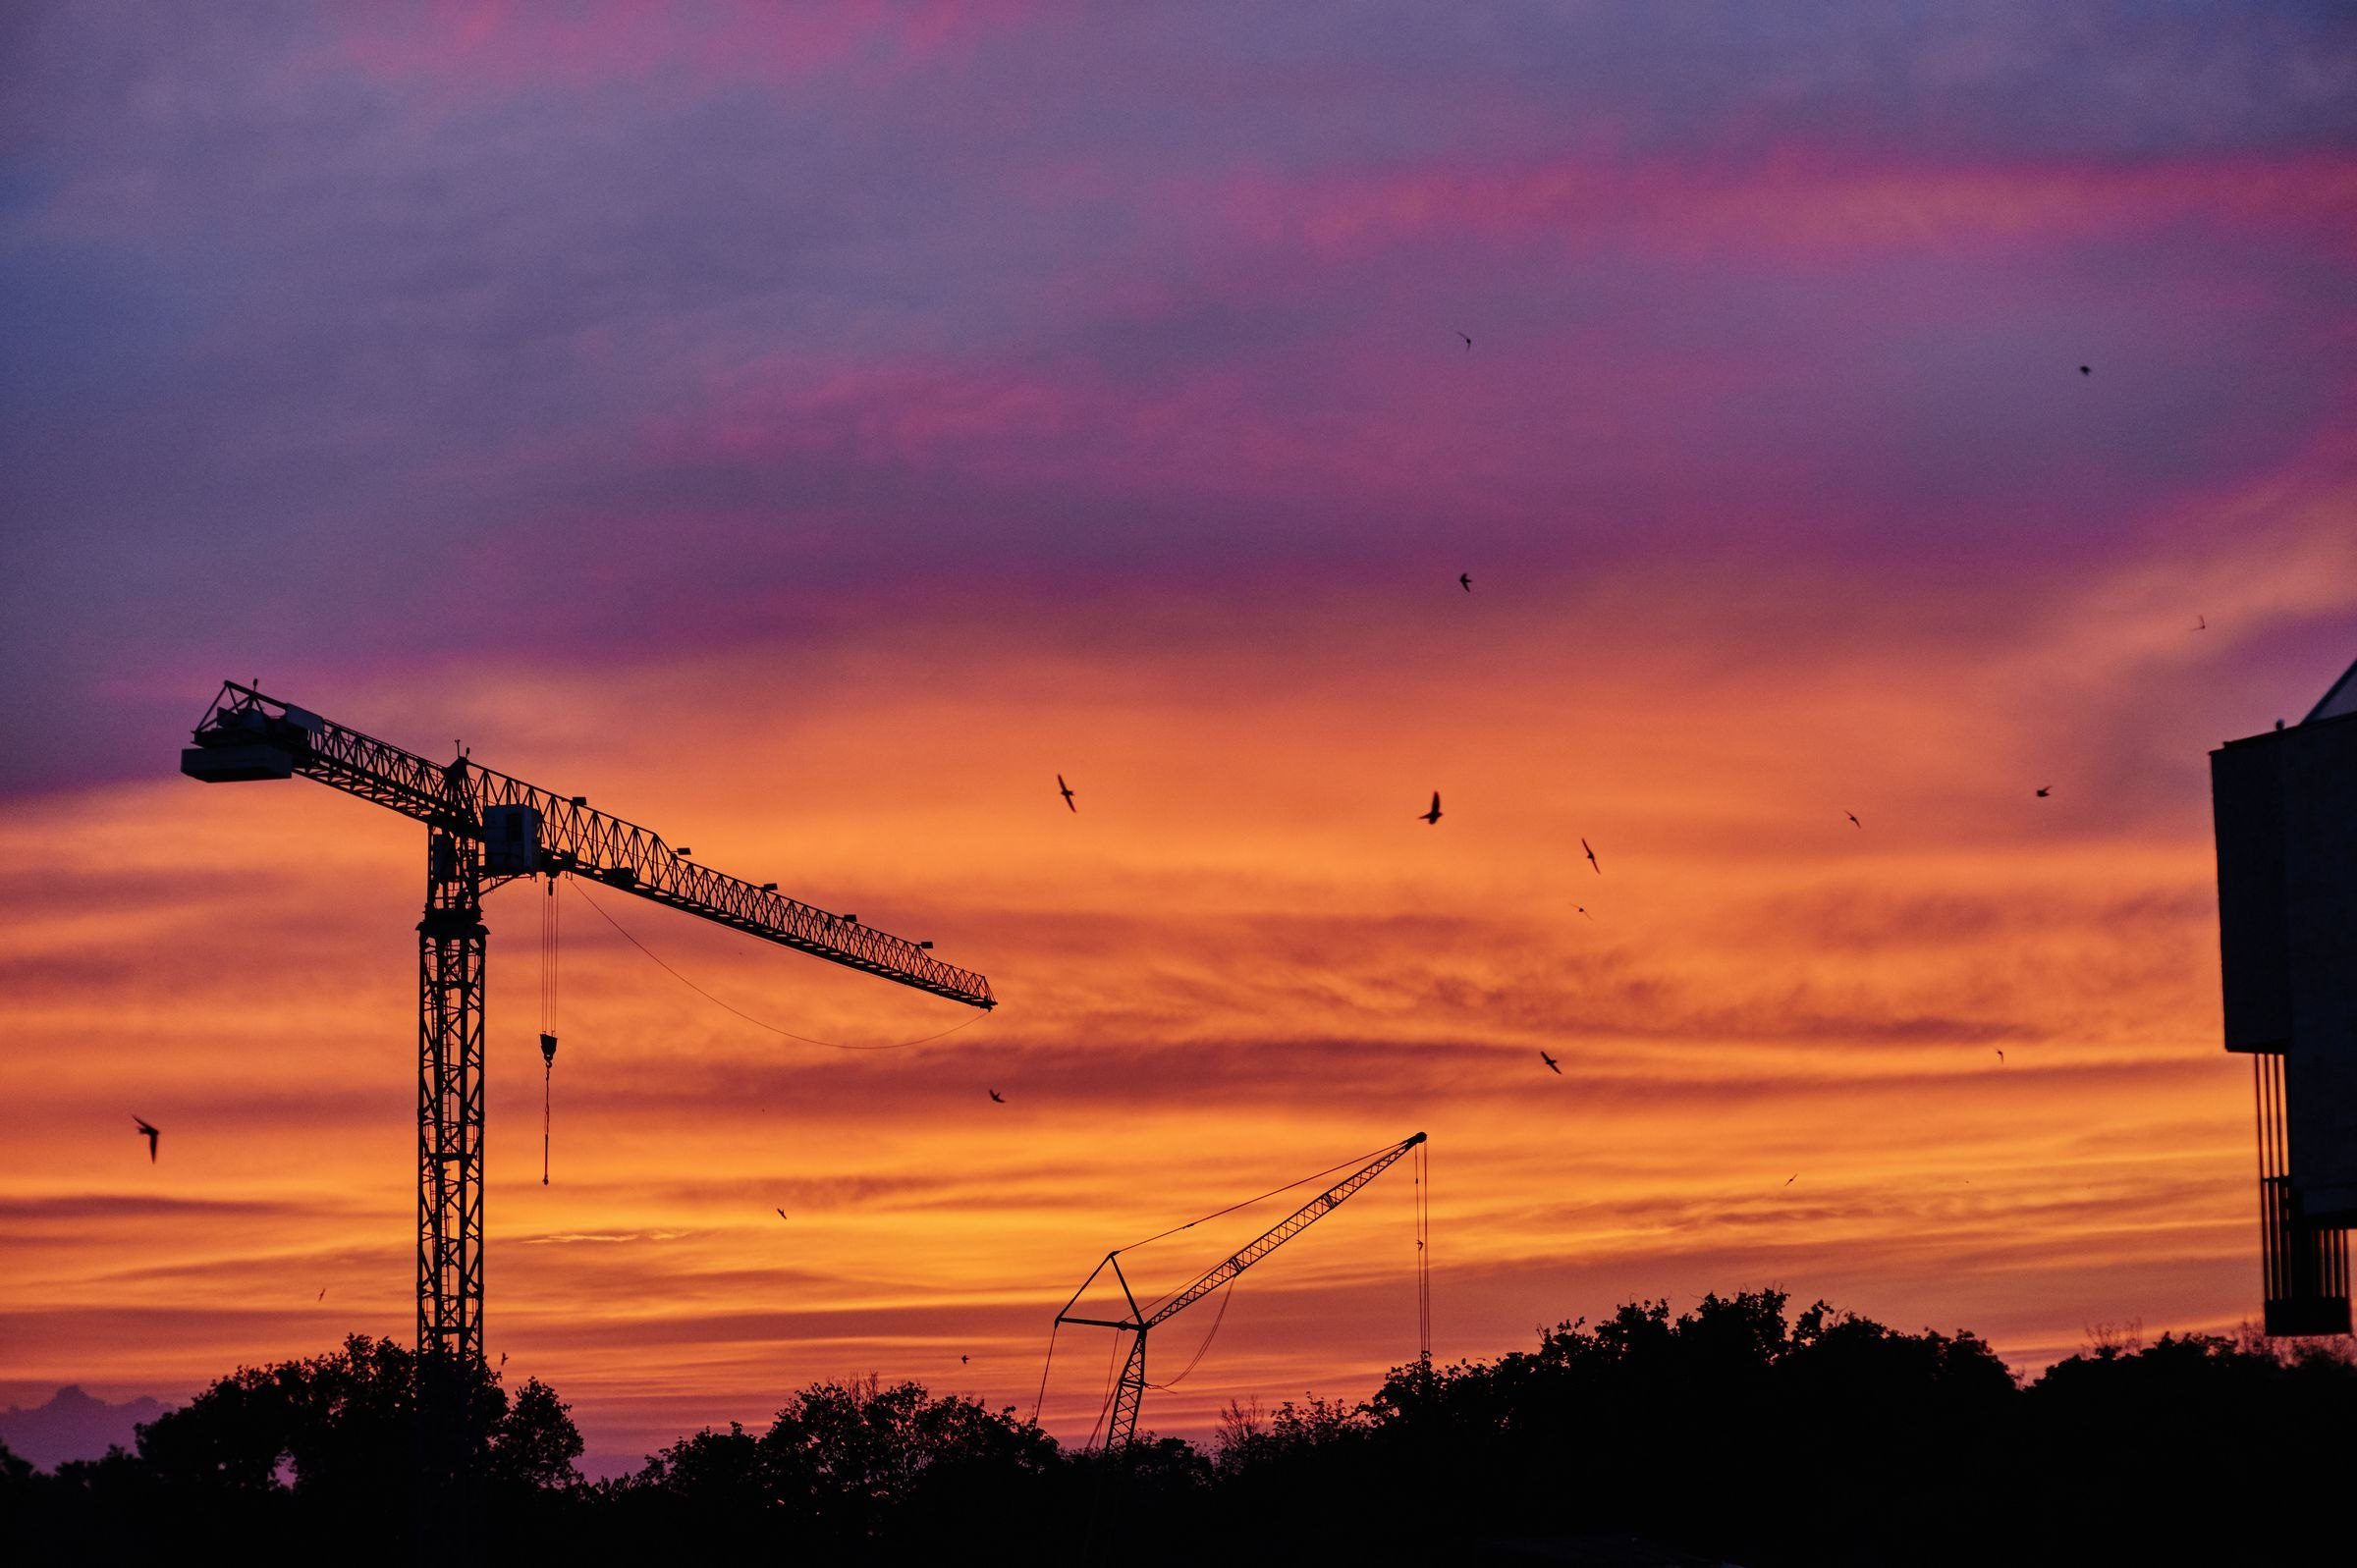

Fig. I.a — Column reinforcement, Fe-550 TMT
Fig. I.b — Slab cast, cube samples taken
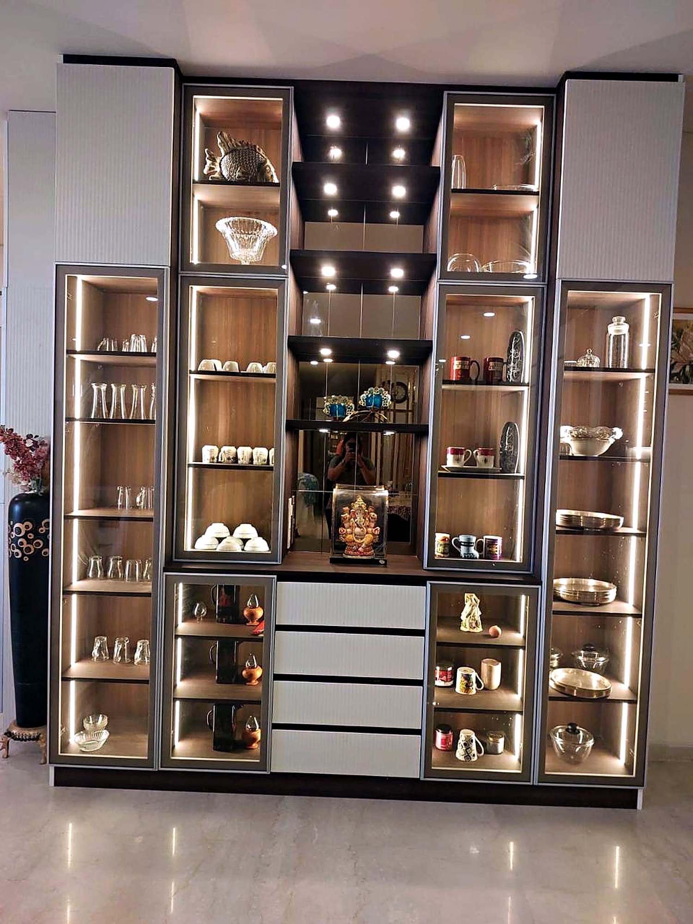
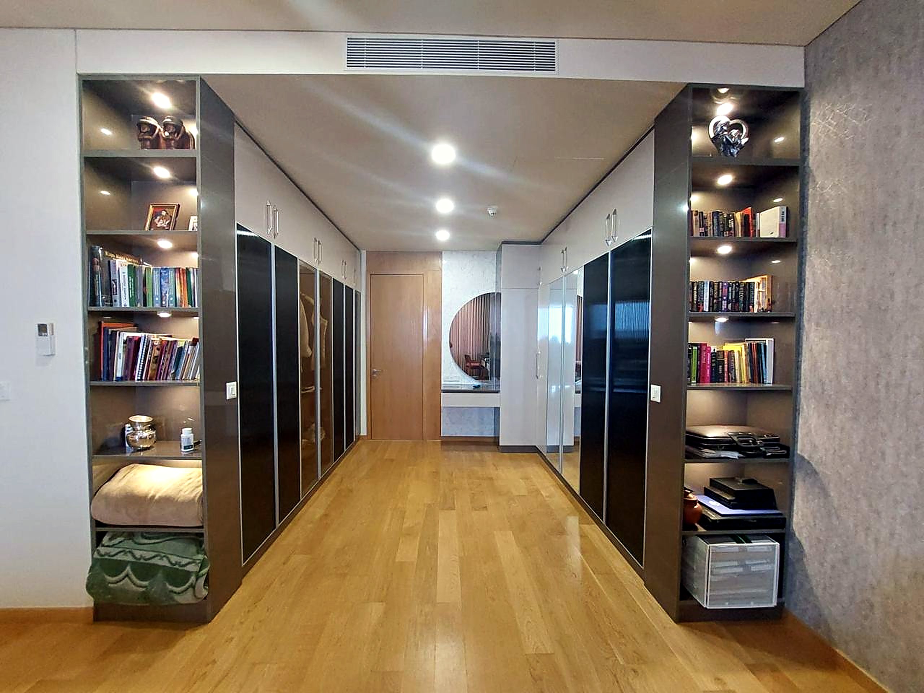
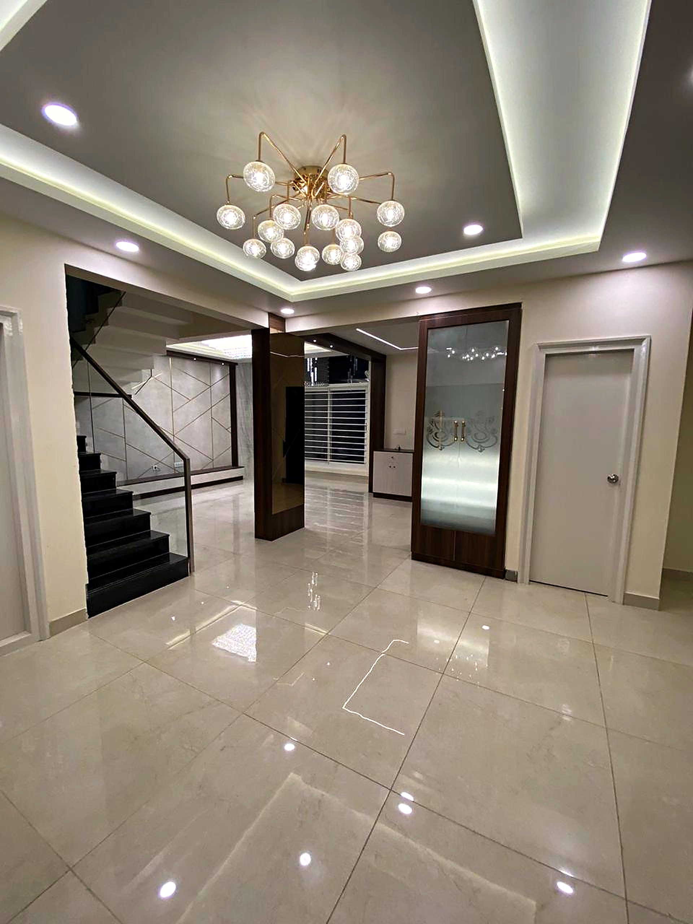
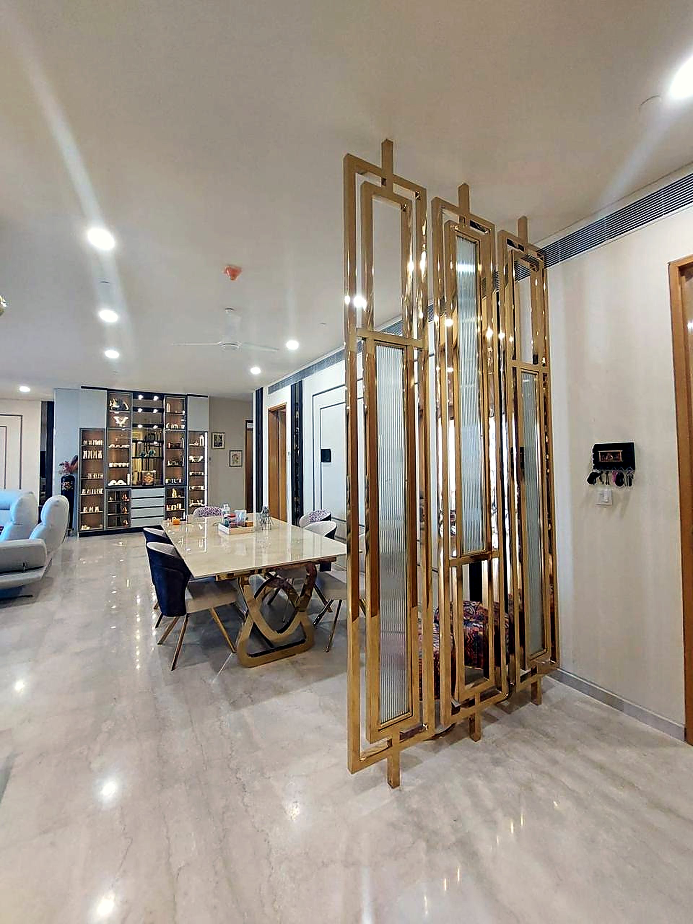
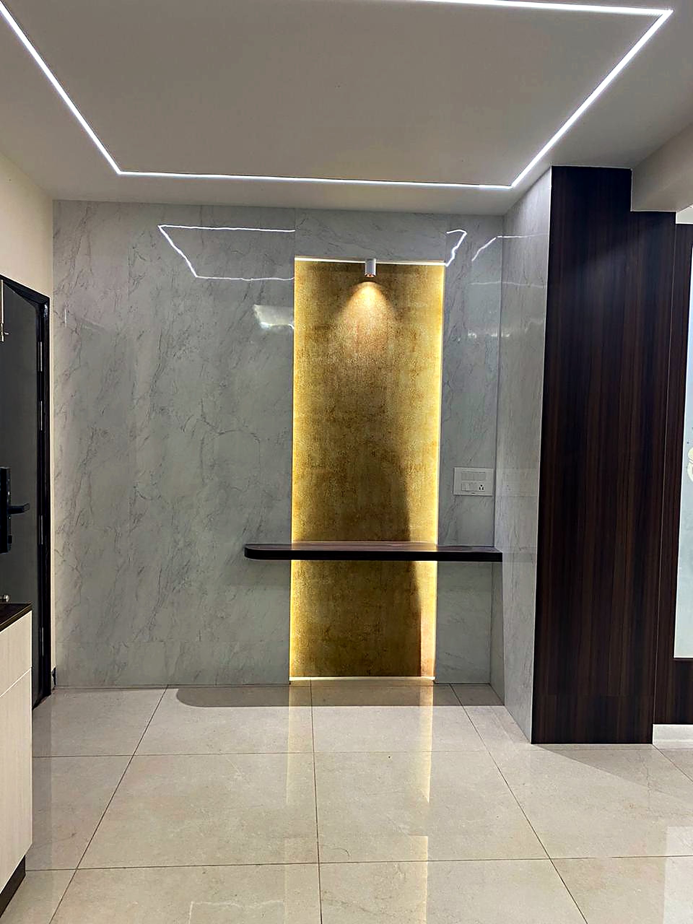
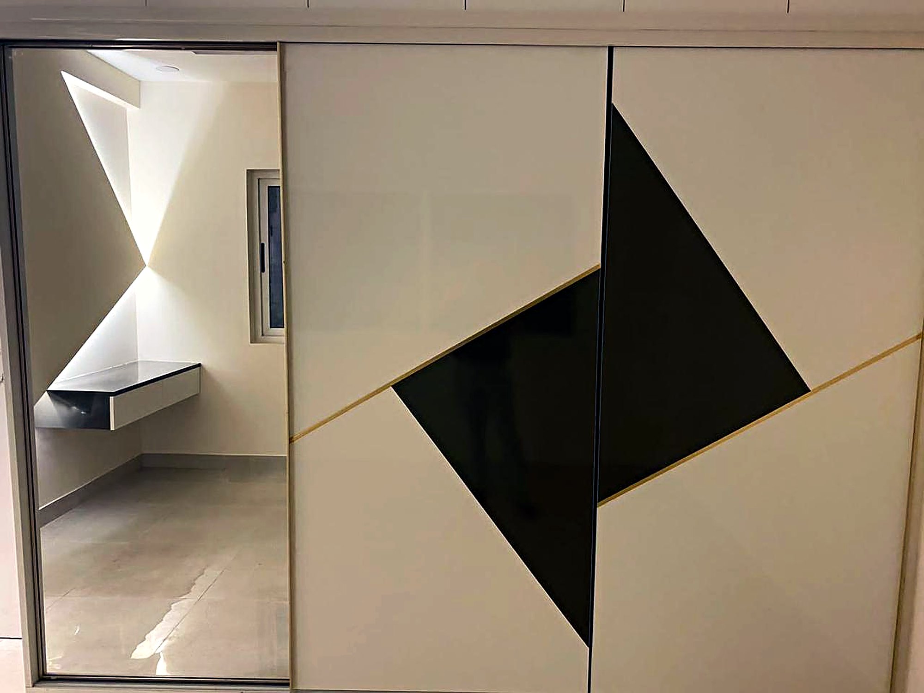
Fig. II.a — Display joinery, delivered by Abeer
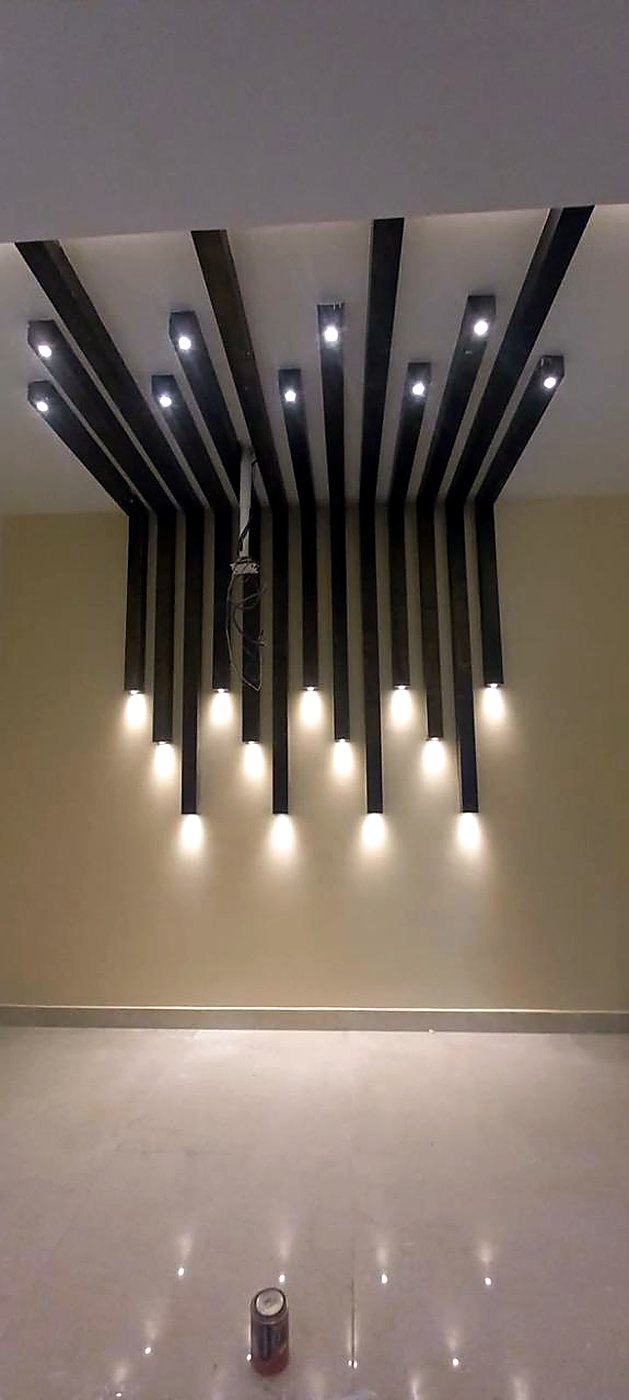
Fig. II.b — Walk-in closet, our workshop
Pillar two · Interiors
Then the studio takes over. Interior architects, a living material library and our own joinery workshop turn a well-built shell into a home with a point of view.
2013 — Today
Our first building rises in Frazer Town — a handful of homes, one site engineer, and a rule we still keep: no slab is cast until it is checked.
Nagawara brings our first gated community. Structural design moves in-house and third-party cube testing becomes standard on every pour.
HBR Layout opens, and the five-hundredth family moves into an Abeer home.
Interiors become a discipline of their own — interior architects, a material library and the first turnkey handovers.
Cumulative development crosses one million square feet. The thousandth family receives its keys.
An in-house joinery workshop opens: wardrobes, kitchens and bespoke furniture, built for each home rather than bought for it.
40+ projects, 1,600+ families, 1.2 million sq ft — and homes from ₹22 lakh finished like they cost far more.
Six movements
One company holds the pen from the title deed to the handover walk. No hand-offs, no gaps between contractors — just one team accountable for all of it.
Weeks 0–8 · Due diligence
We buy where people already love to live — established streets with schools, markets and places of worship within walking distance. Title search, soil report and a legal file come before a single line is drawn.

Months 1–3 · Plans & interiors
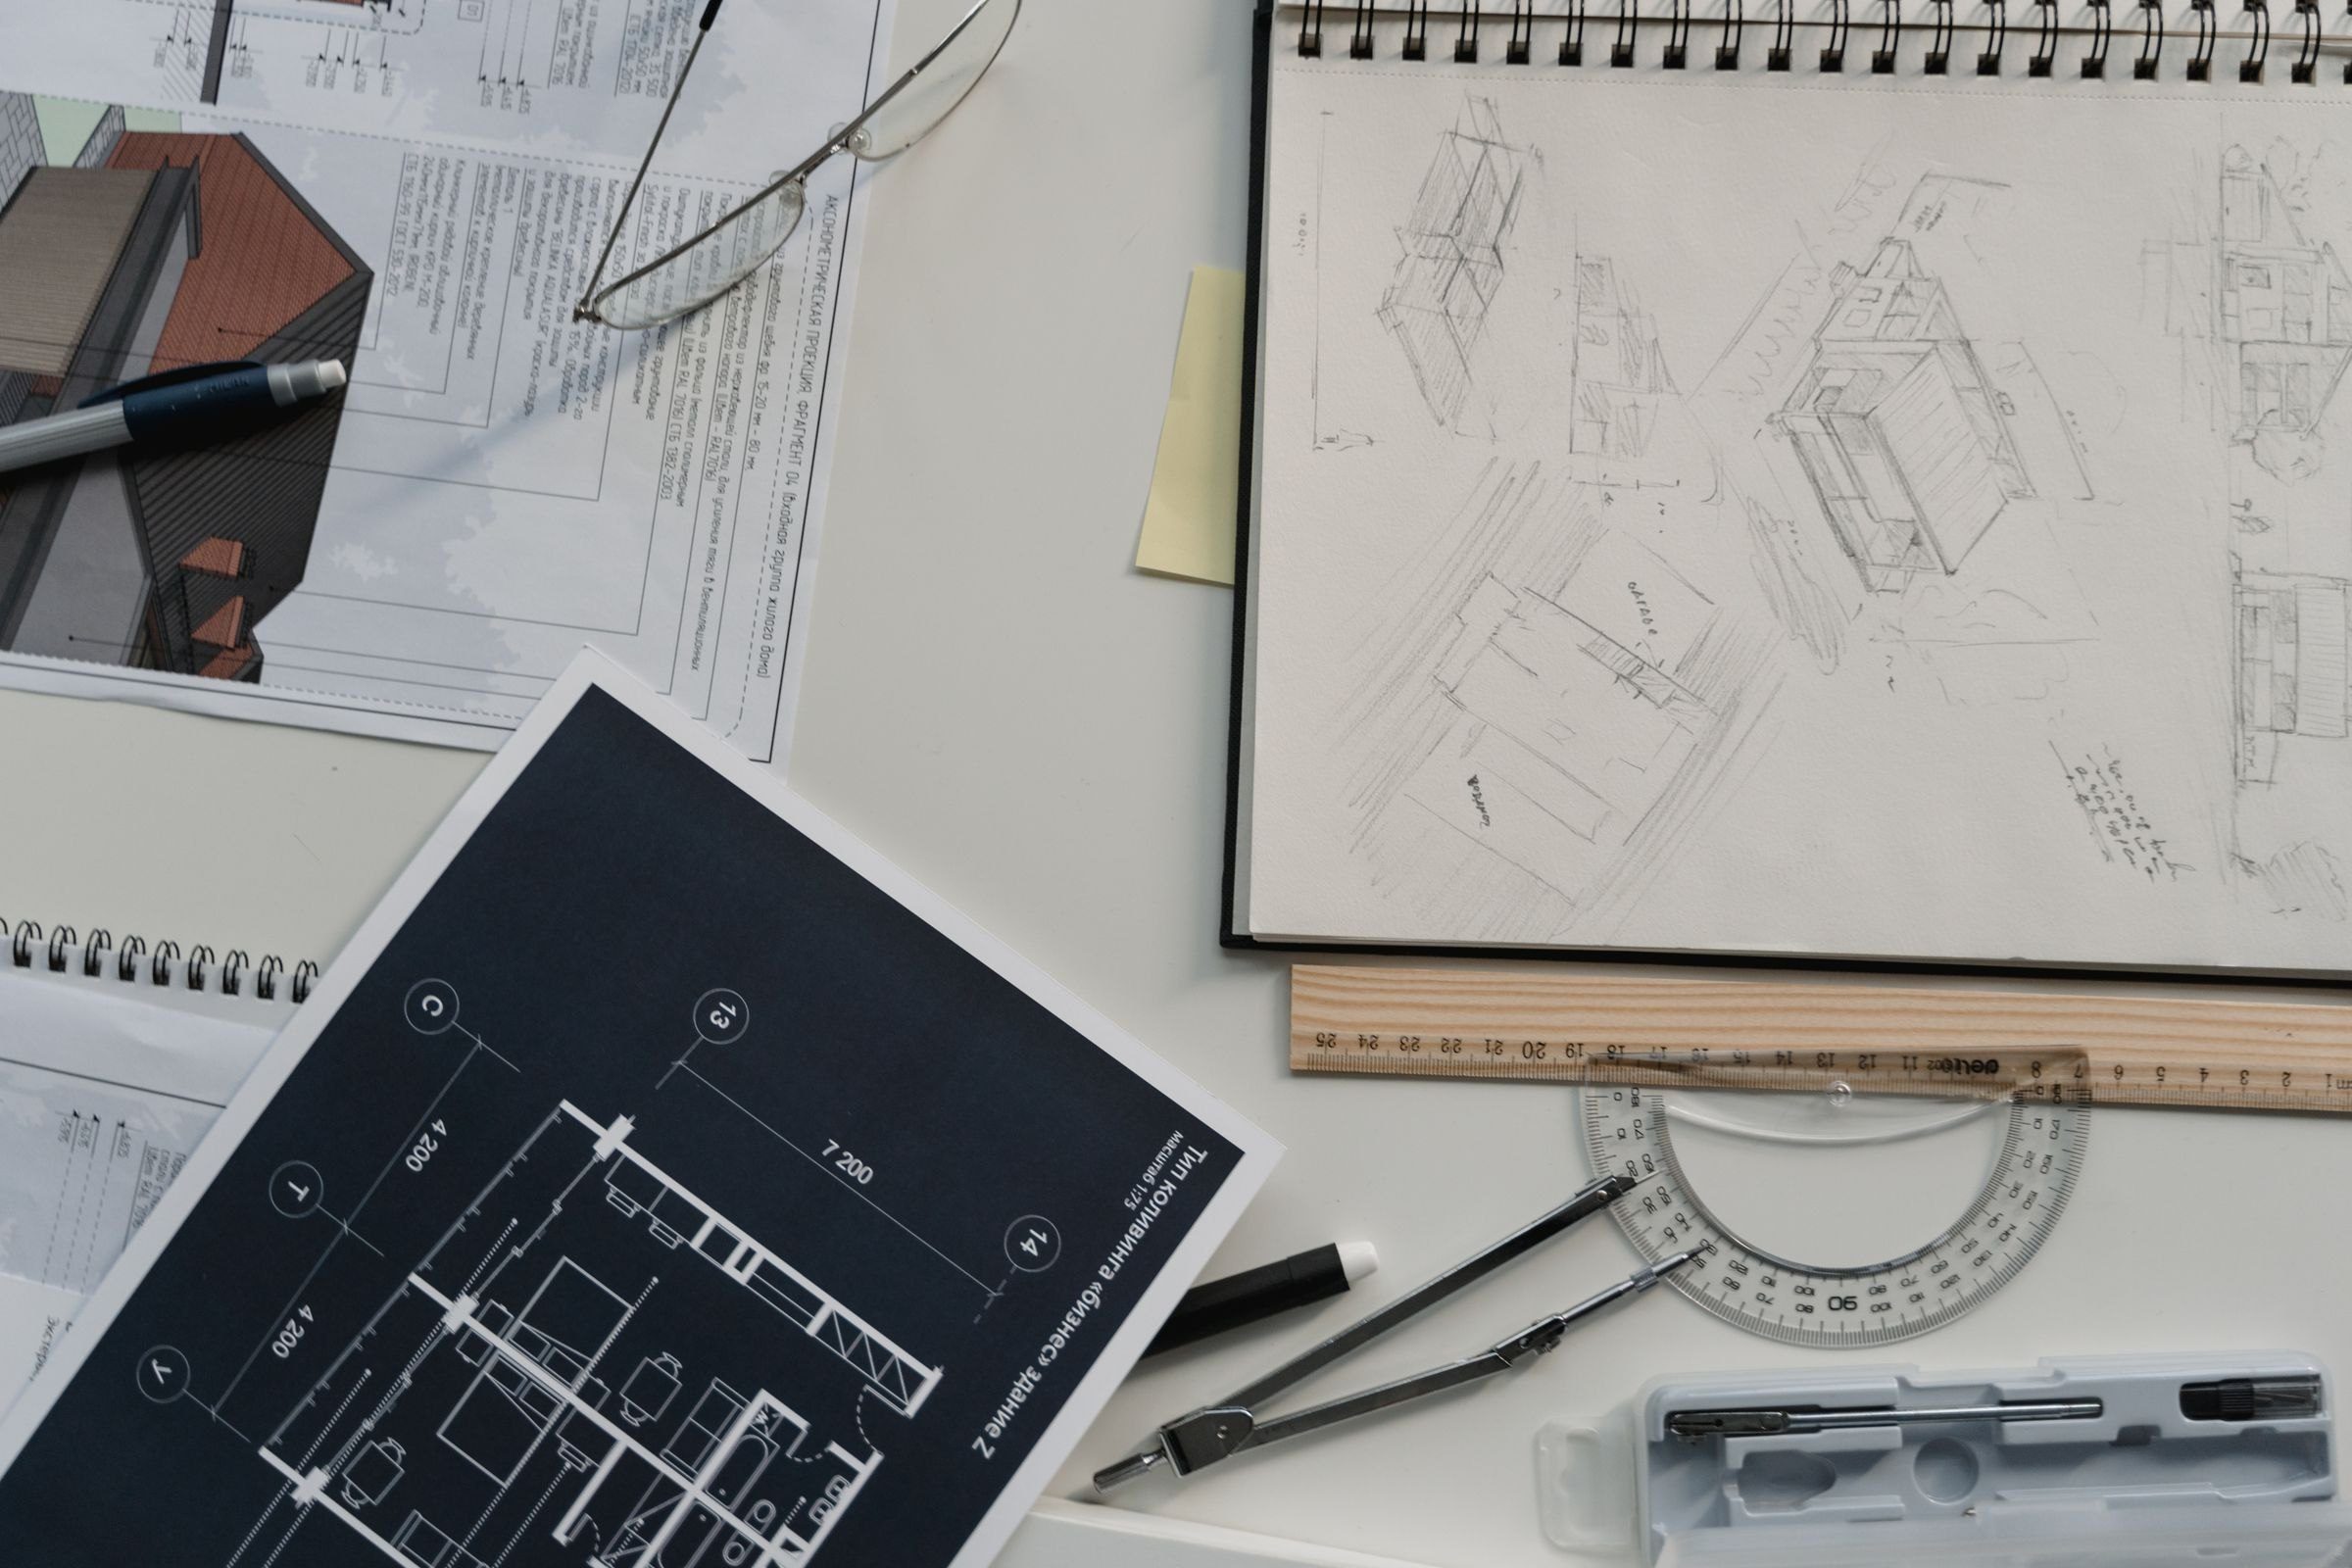
Architects and interior designers sit at one table from day one — so the sofa wall has its socket, the bed wall has no window, and morning light reaches the kitchen.
Months 2–5 · Sanction & registration
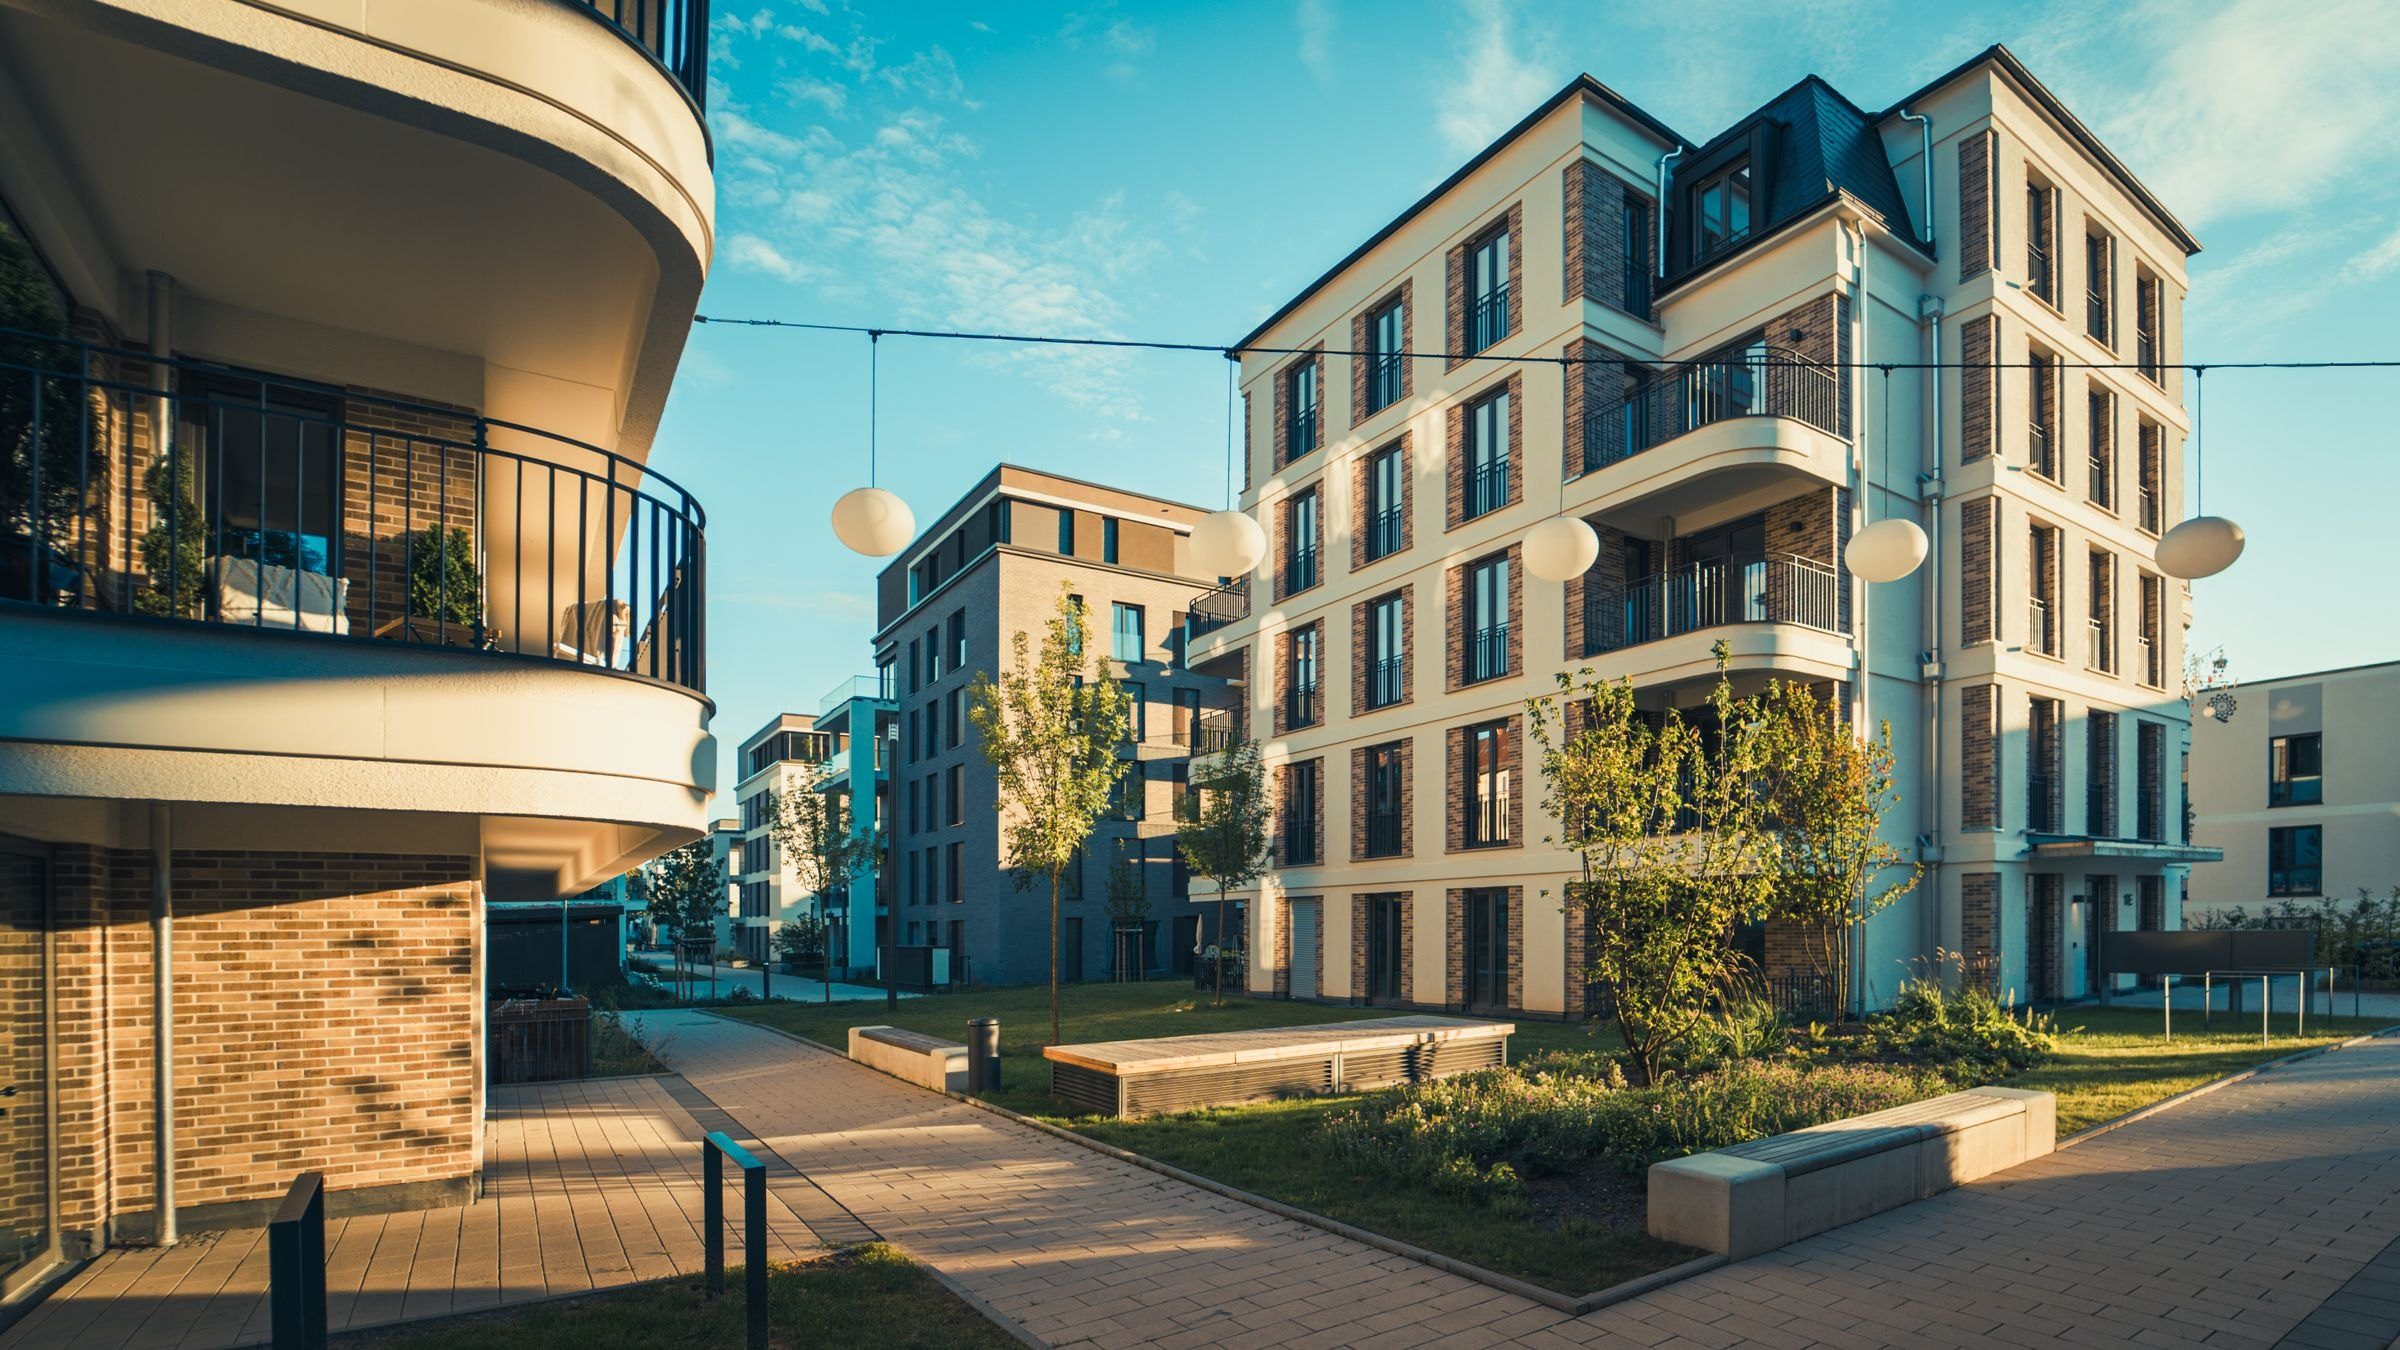
Plan sanction, RERA registration and statutory clearances — filed, tracked and documented before a home is offered for sale.
Months 5–30 · Structure
M25+ concrete, Fe-550 steel, cube tests at 7 and 28 days, and a resident engineer who signs off seven quality gates on the way up.
Final months · The studio
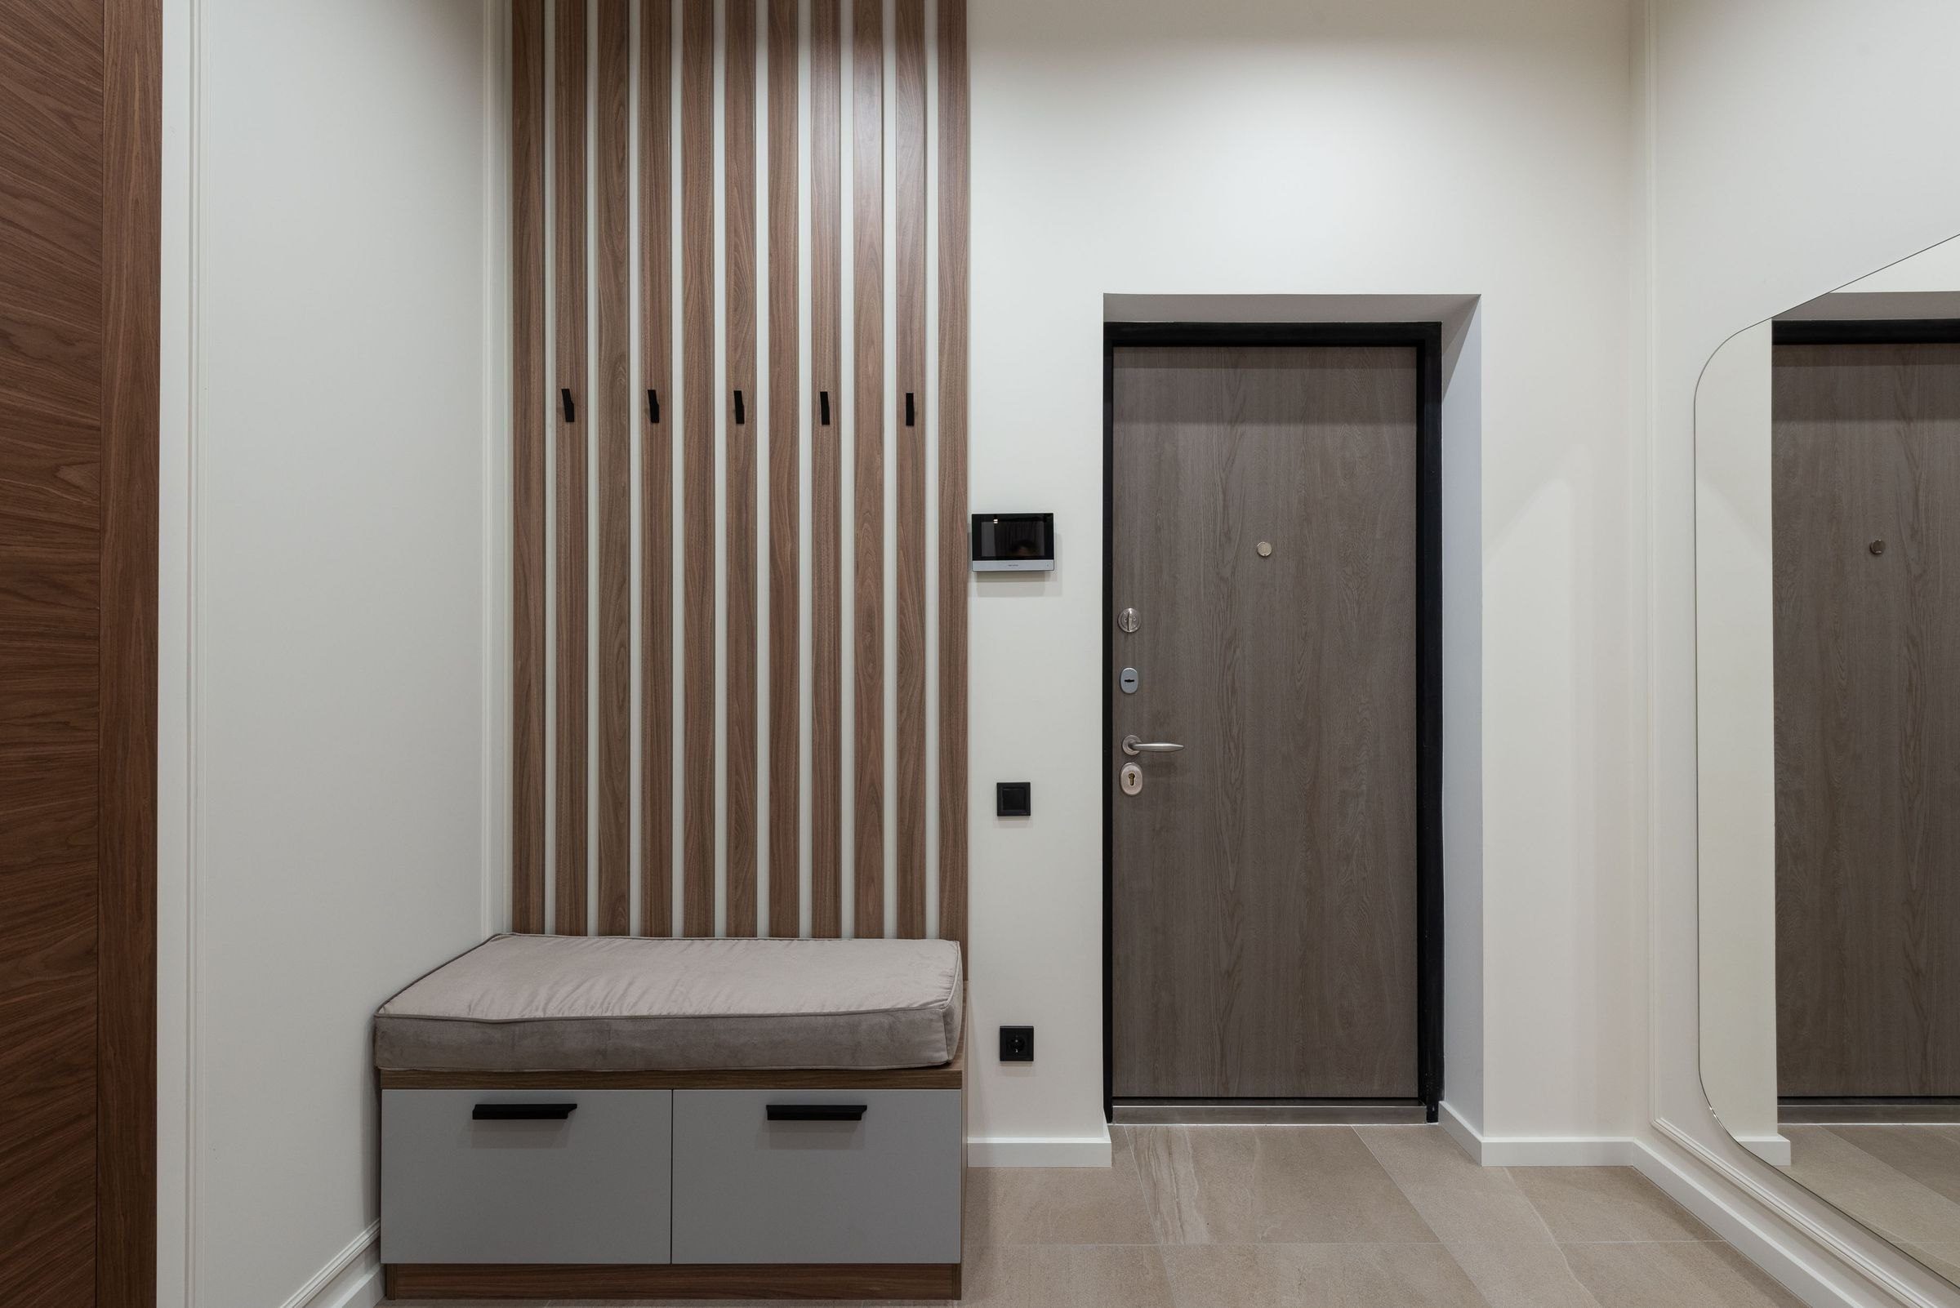
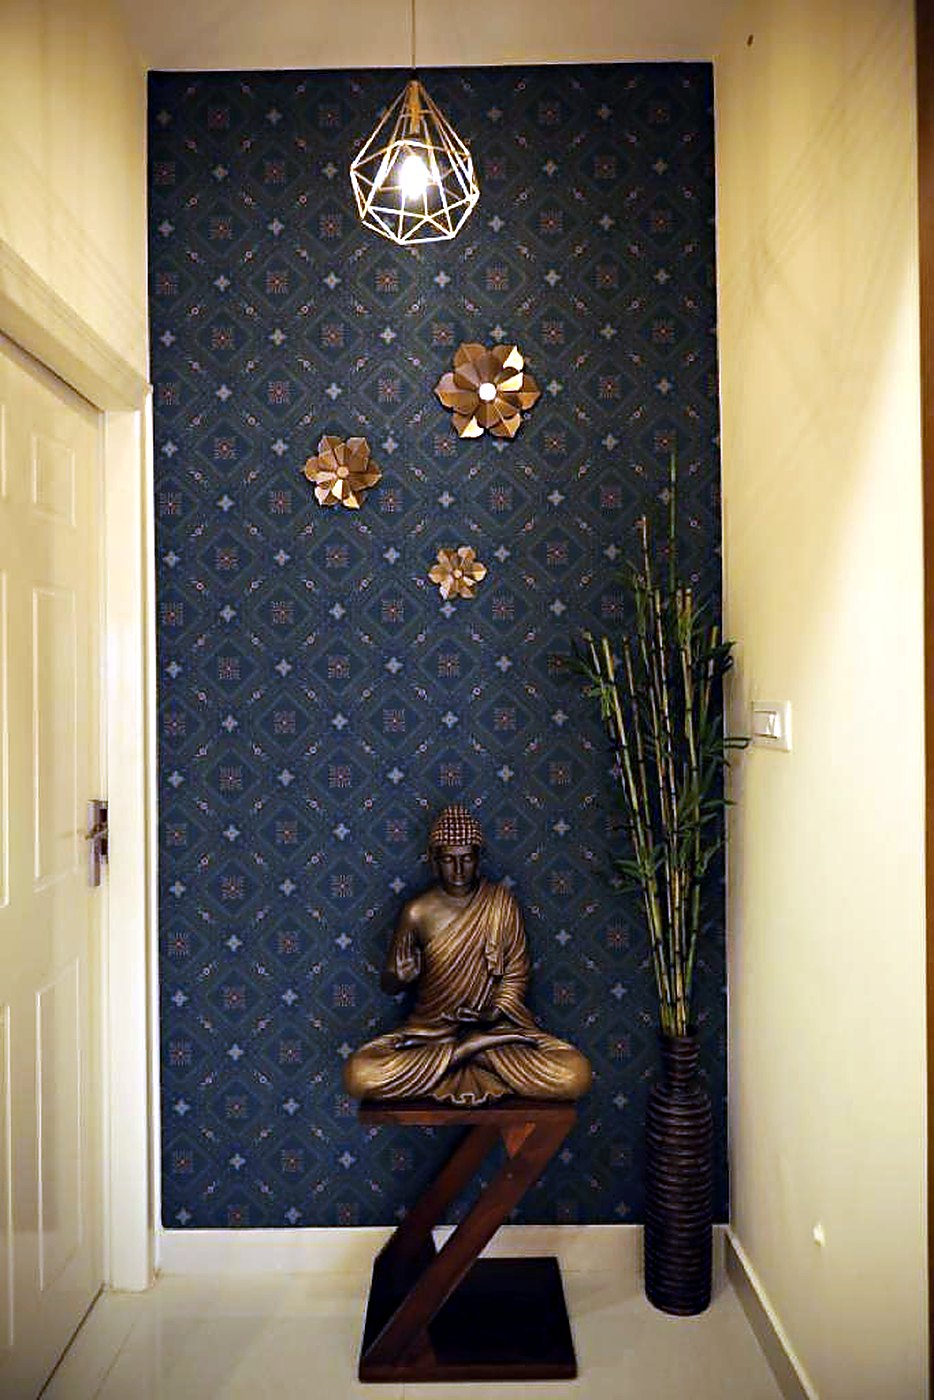
The studio dresses the shell: stone selected slab by slab, joinery from our own workshop, lighting drawn for evenings rather than for showrooms.
The first morning
A snag walk with you, room by room. Keys, warranties and a maintenance manual — and a team you can still call long after you move in.
In numbers
Studio principle
We don’t hand over a building. We hand over the first morning in it — the light across the floor, the drawer that closes without a sound, the door that fits. That is the work.
— Abeer Builders, Bengaluru
Visit
See the structure before the plaster and the stone before it is fitted. A site engineer and a designer will walk it with you, on a day that suits you.
+91 98440 78622·Bengaluru