ABEERBuilding your dreams
+91 98440 78622Book a visit

The portfolio · Est. 2013

Addresses,built to beinherited.

Forty-plus buildings across Bengaluru, each one designed for its own street, its own light, its own families. Here are a few you can visit.

03 Addresses shown02 Delivered₹22 lakh Homes from
Scroll

Chapter 02 — The record

Forty buildings across Bengaluru. Not one of them drawn twice.

Every Abeer address begins with a walk of the plot at six in the morning and again at six in the evening — where the sun lands, where the breeze comes from, how loud the main road is at rush hour. Then we design for that site and nothing else.

Construction is the work: reinforced-concrete frames, cube-tested pours, waterproofing detailed and tested before handover. Interiors are the reason families come back — our in-house studio means the marble you chose in the experience centre is the marble under your feet on handover day. Rooted in north-east Bengaluru — Kalyan Nagar, HBR Layout, Cooke Town — and widening outward.

0112+Years building in Bengaluru
0240+Projects delivered
031,600+Families moved in
041.2MSq. ft. of homes developed

Chapter 03 — Selected addresses

Three addresses, three characters.

Interiors portfolio

Homes we have finished.

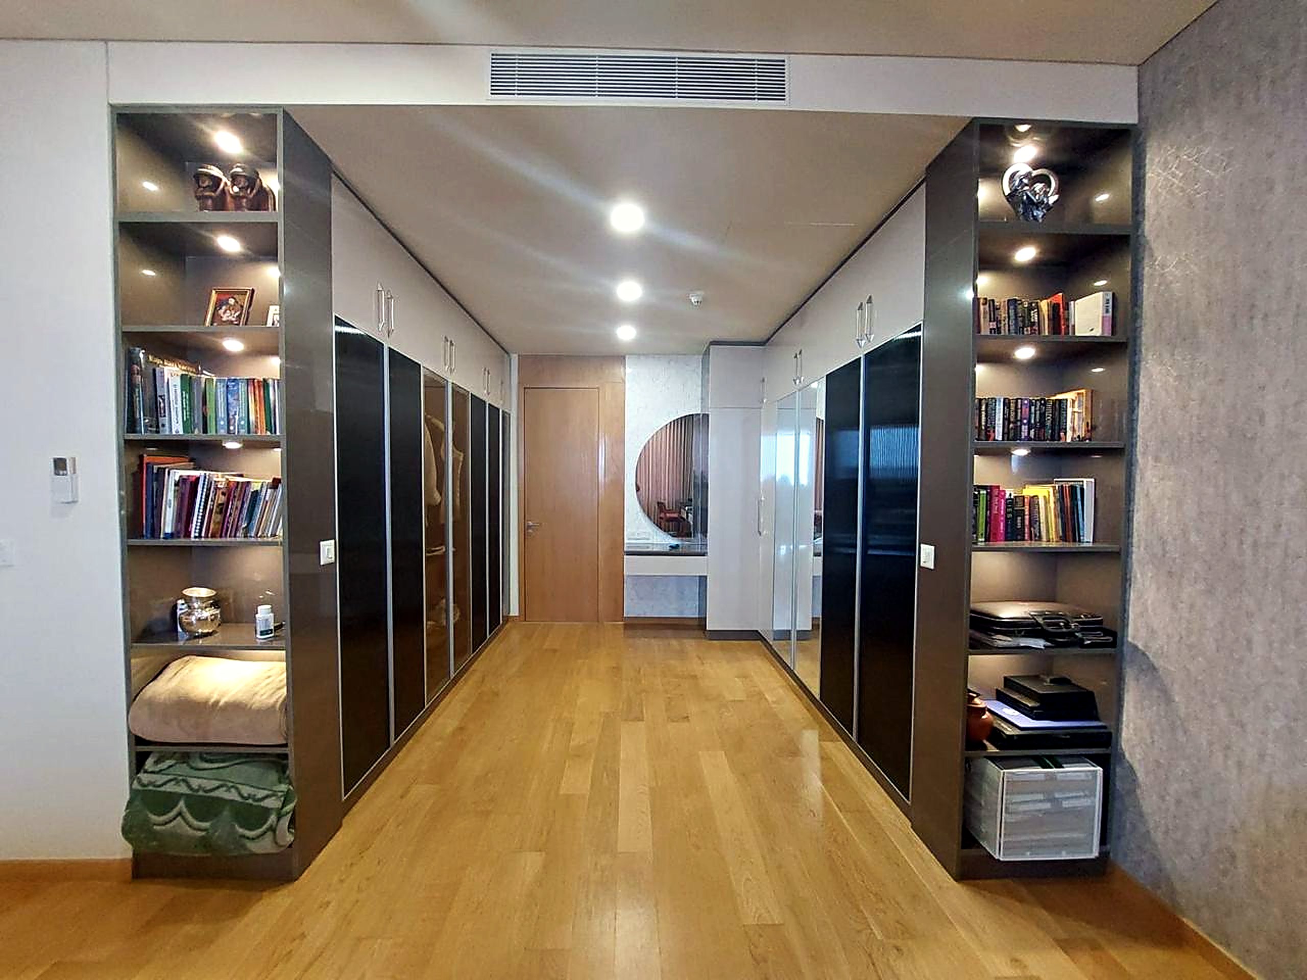
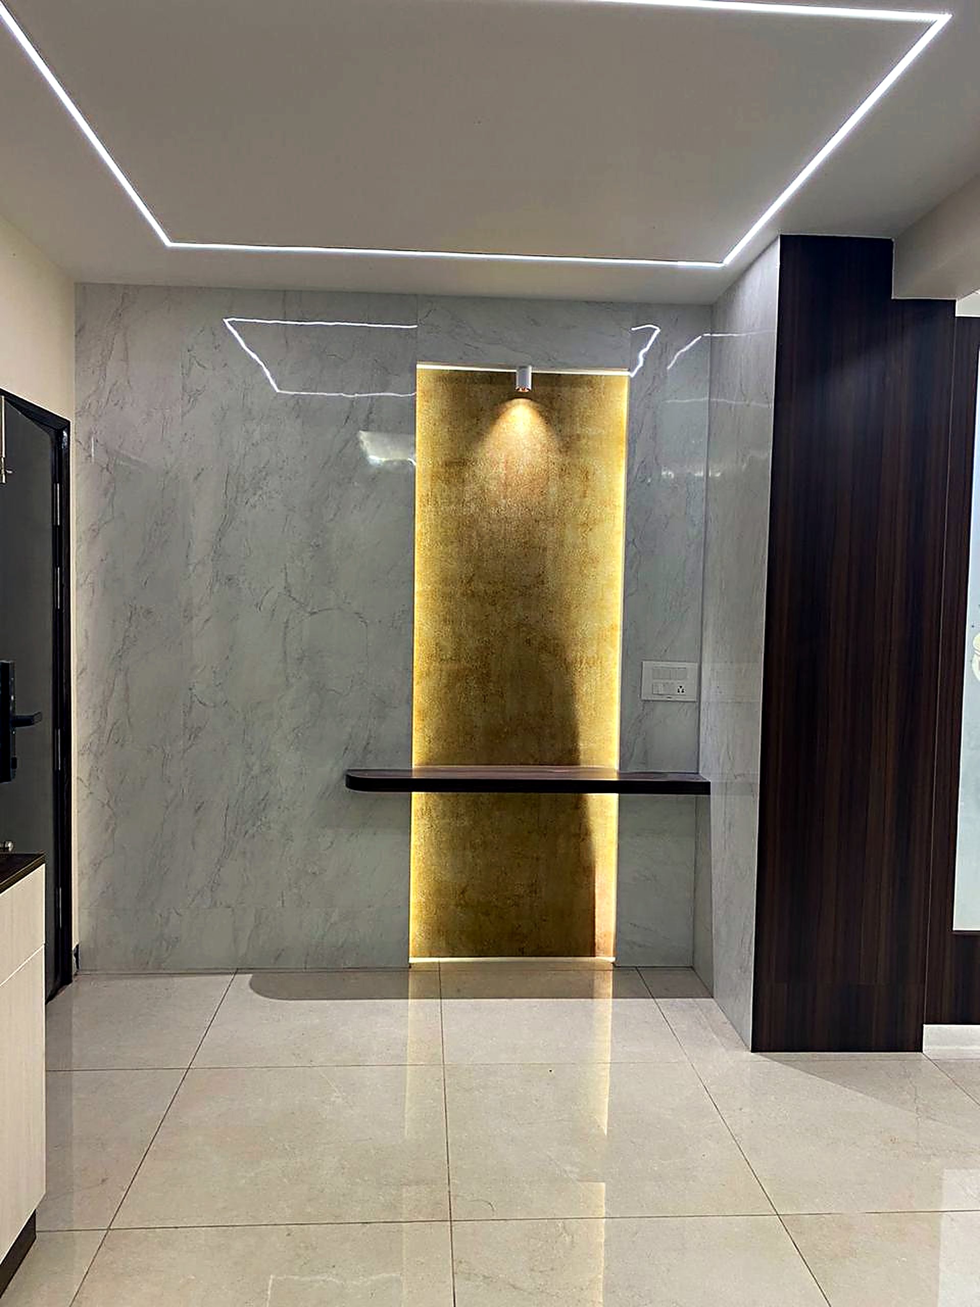
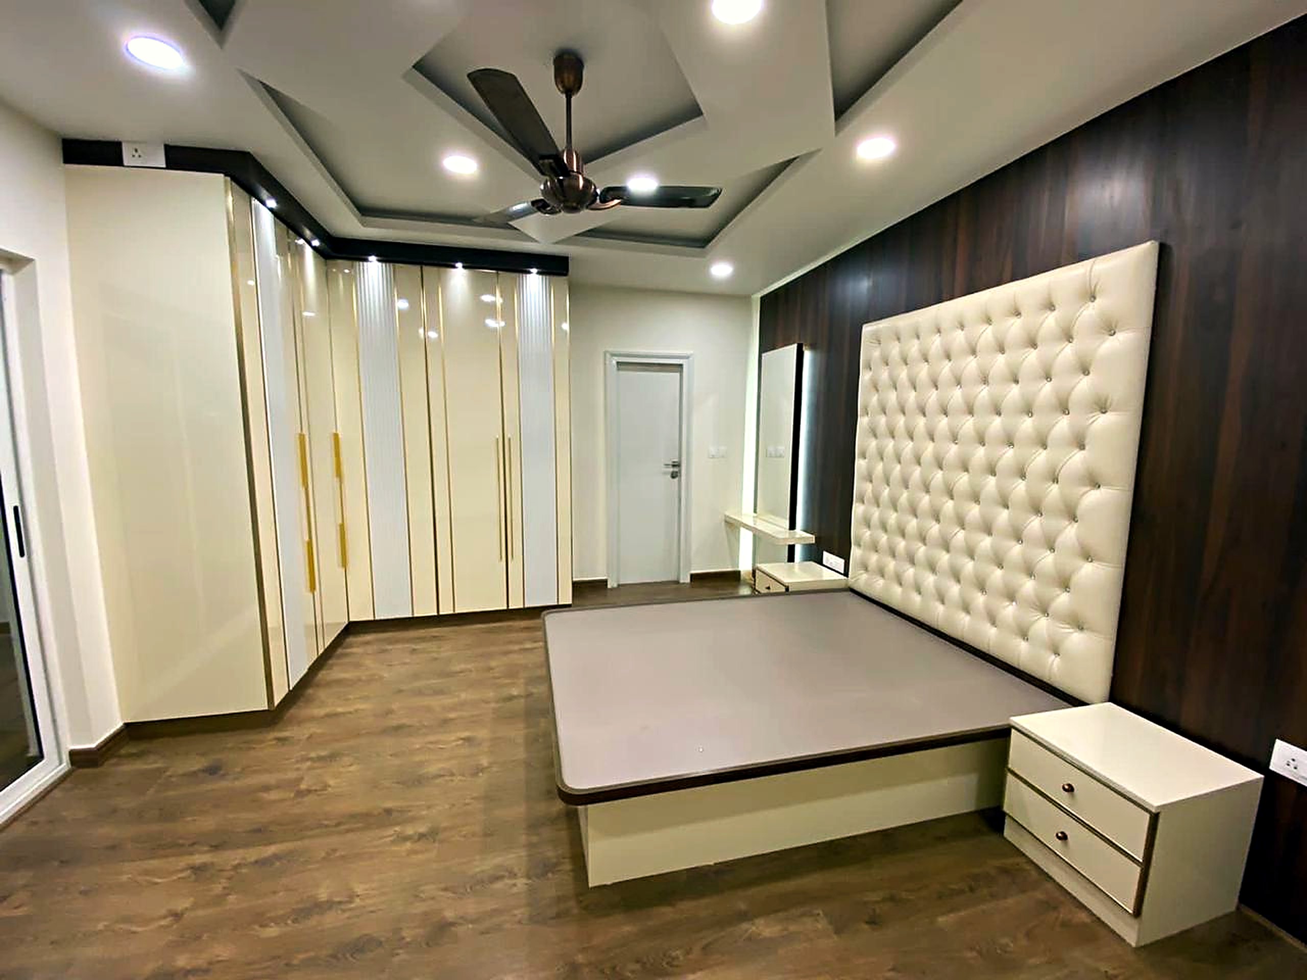
Every photograph below is a real home, designed, built and installed by Abeer's own interiors studio — not a render, not a catalogue.

I

Bengaluru · Interiors

High-rise residence

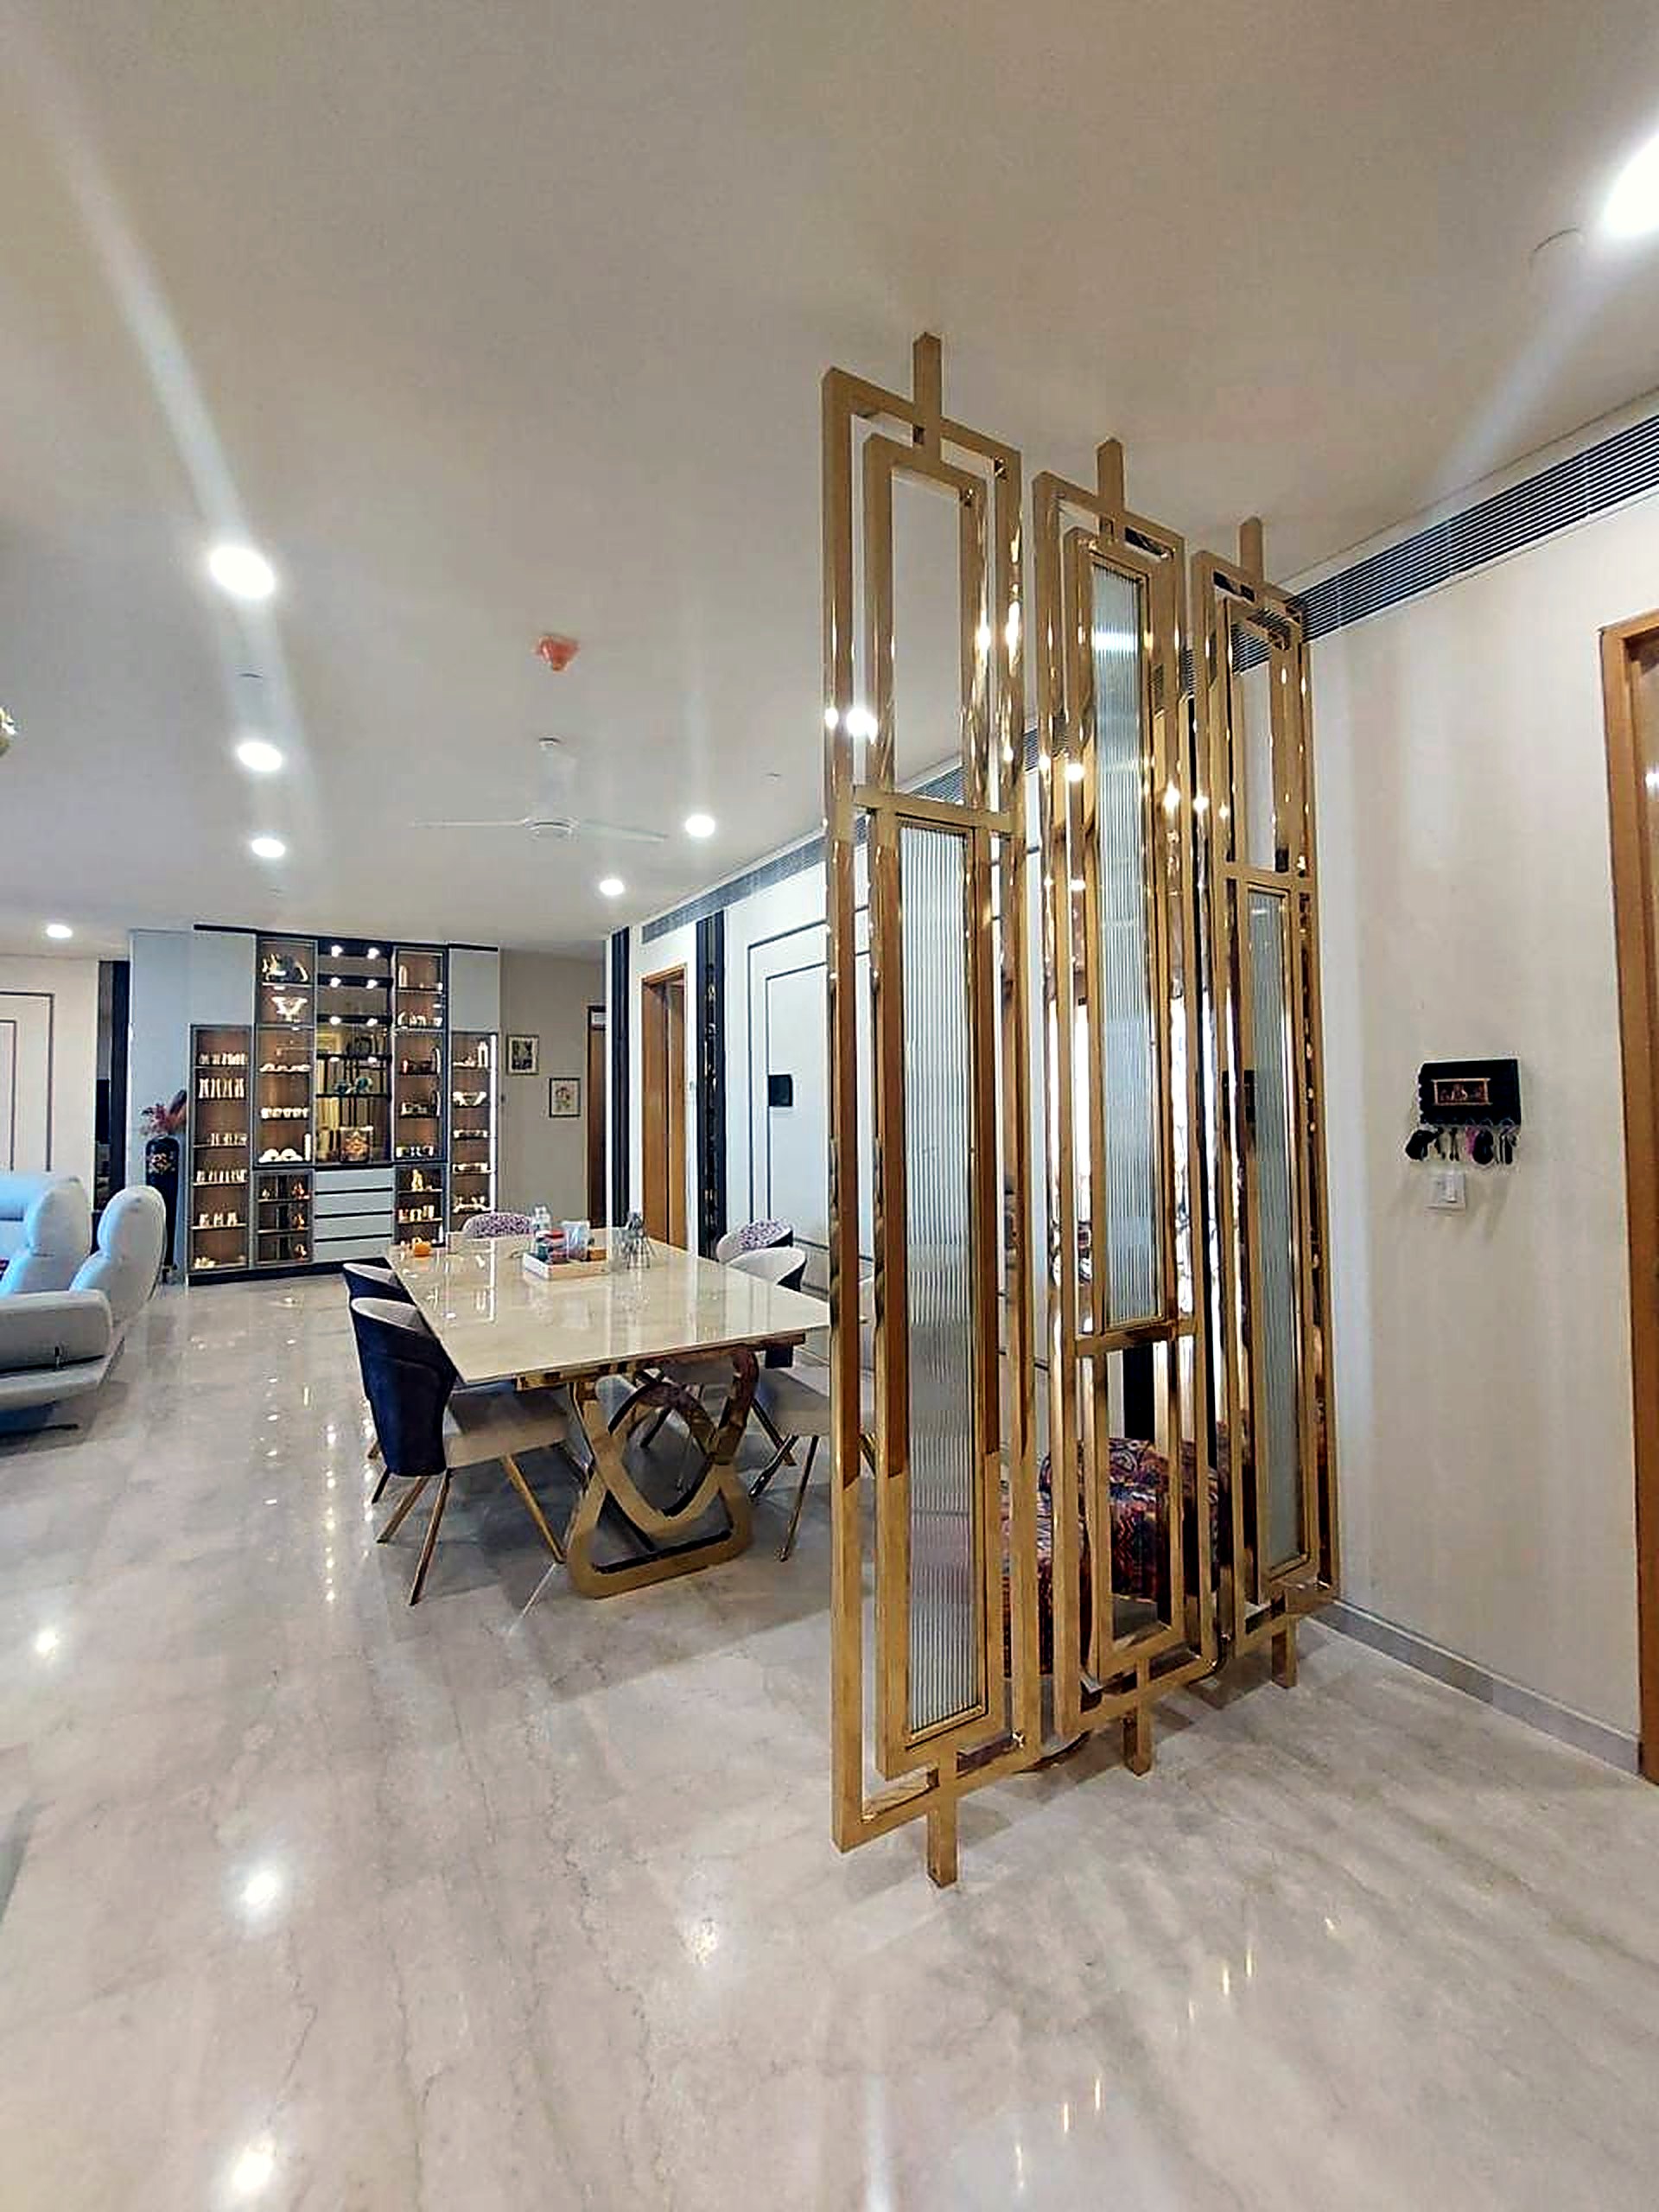
A family apartment drawn around one brass screen — open from the front door to the window, private where it needs to be.

Location
Bengaluru
Scope
Full turnkey interior
Photographs
11
II

Bengaluru · Interiors

Duplex villa

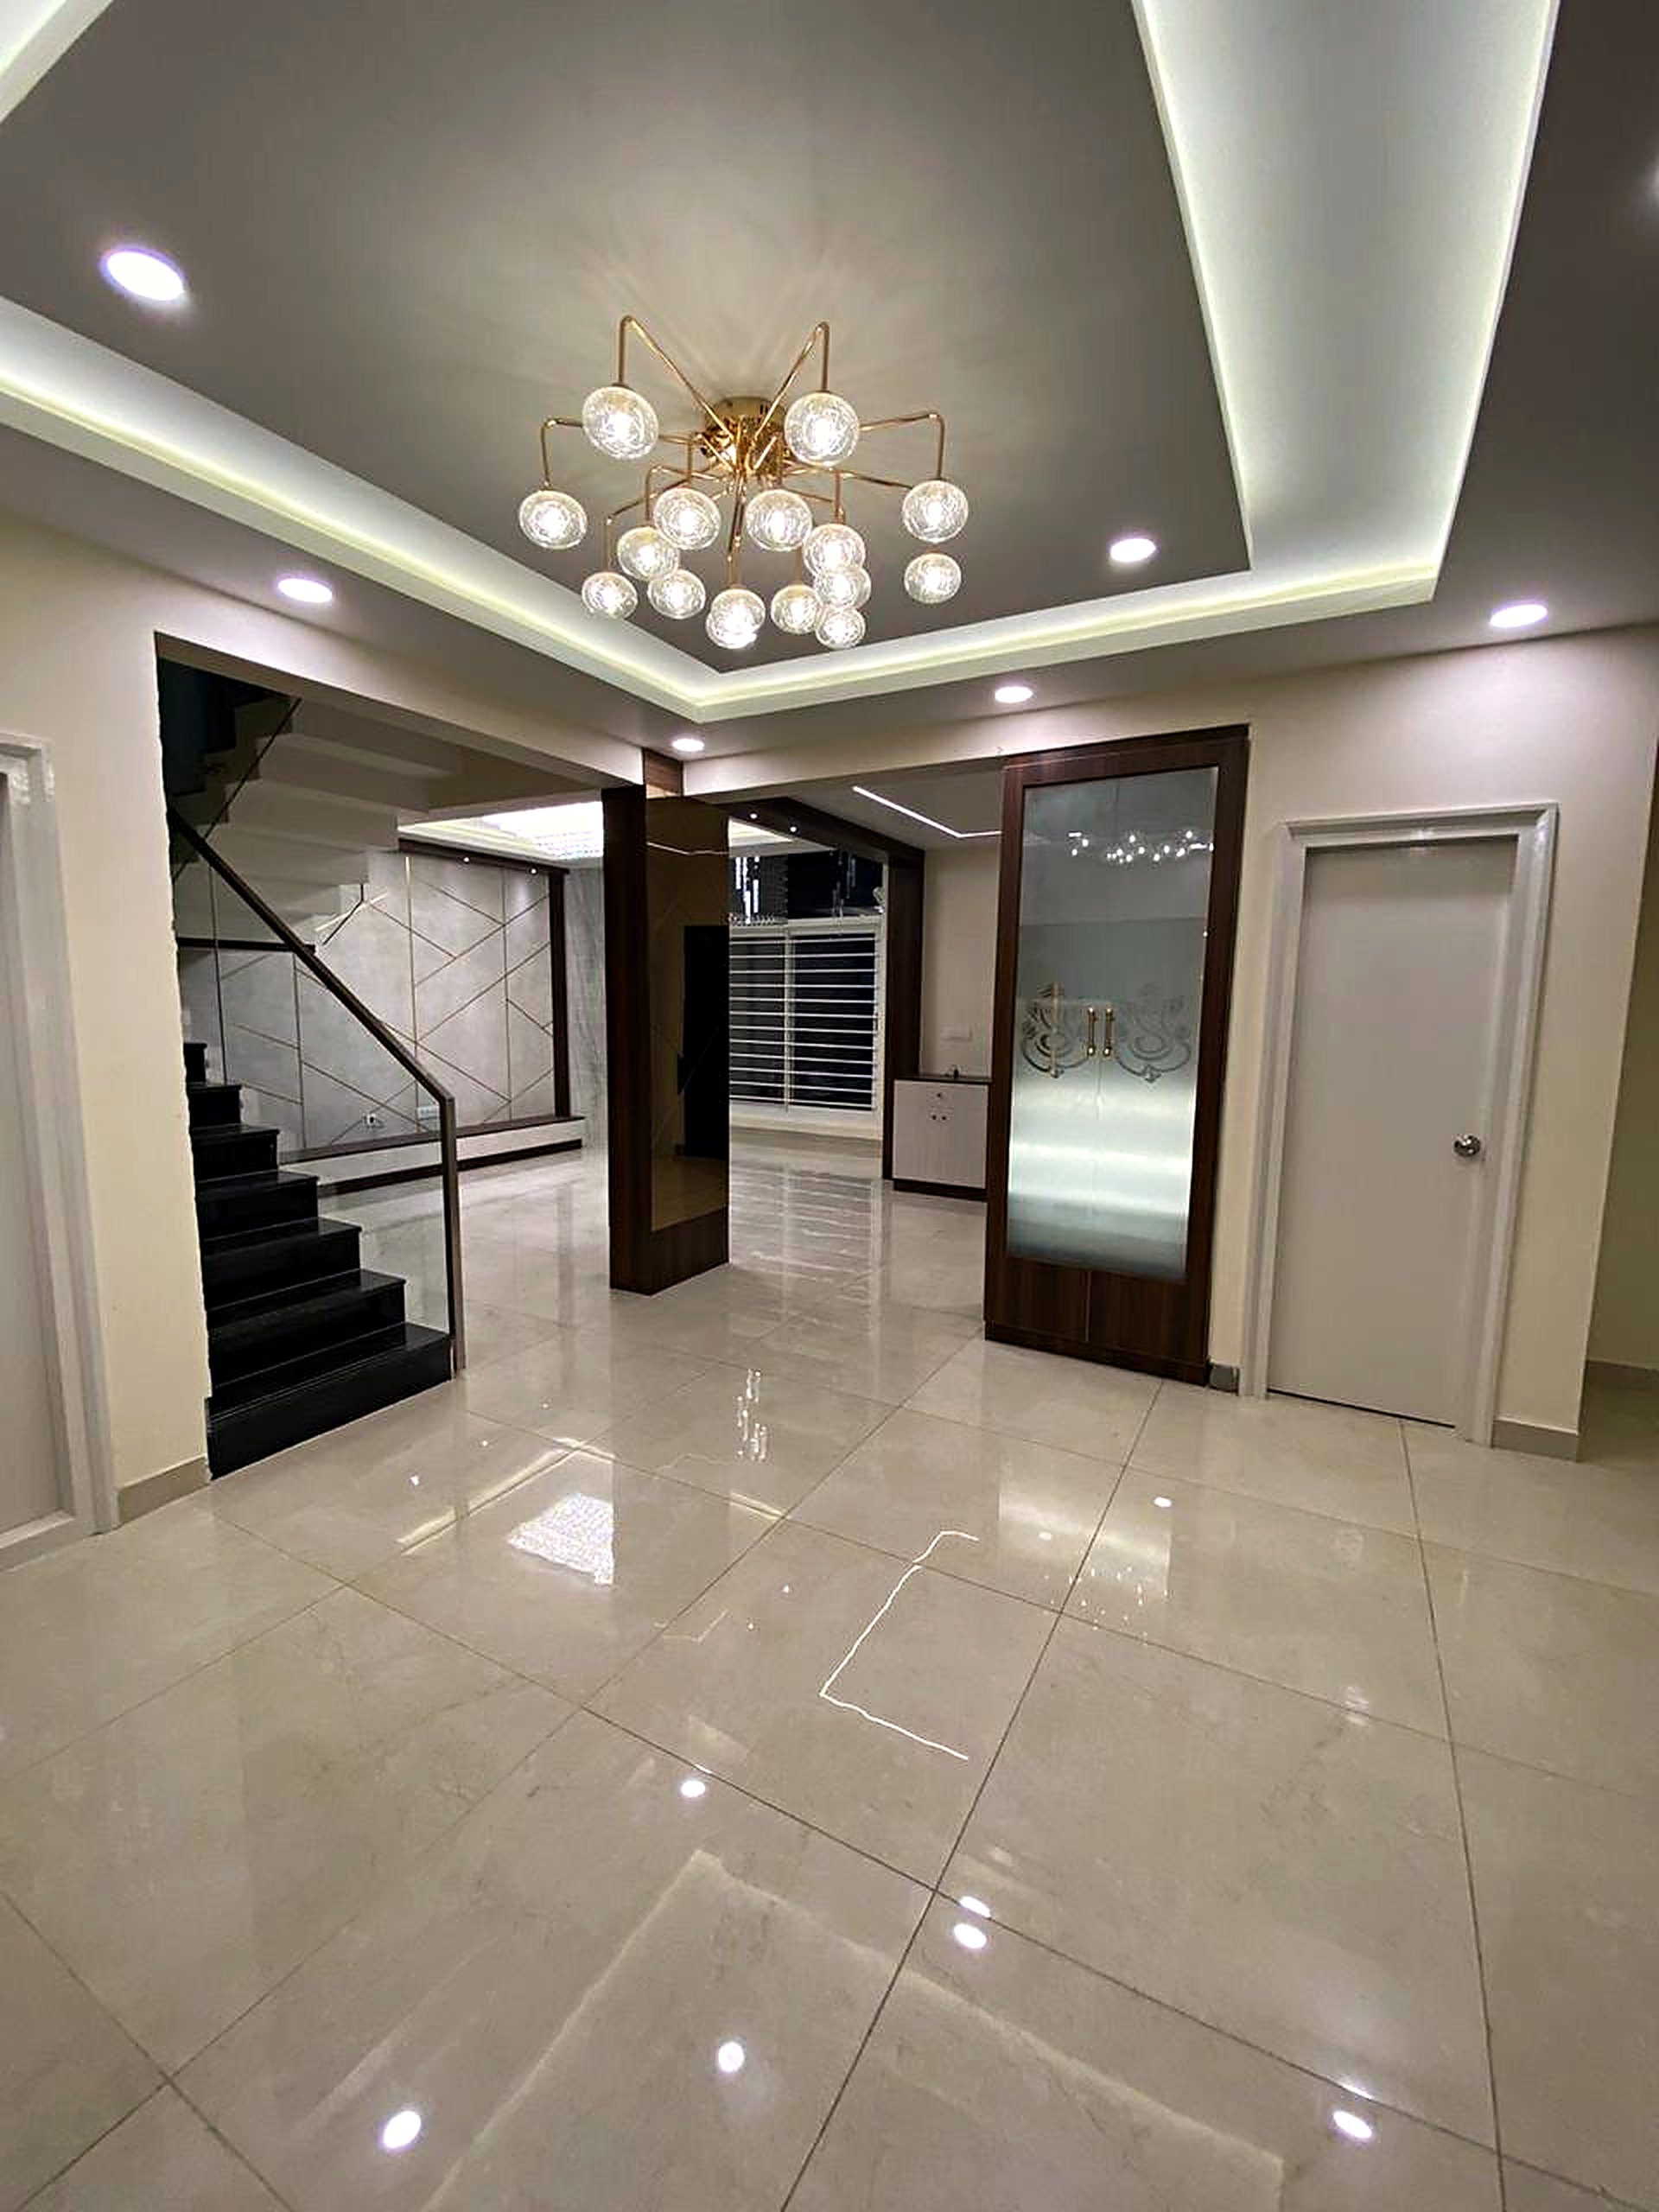
Two floors tied together by gold — leaf in the foyer, inlay on the walls, and a staircase that carries the line upstairs.

Location
Bengaluru
Scope
Full turnkey interior
Photographs
10

Bengaluru · Collection

Kitchens

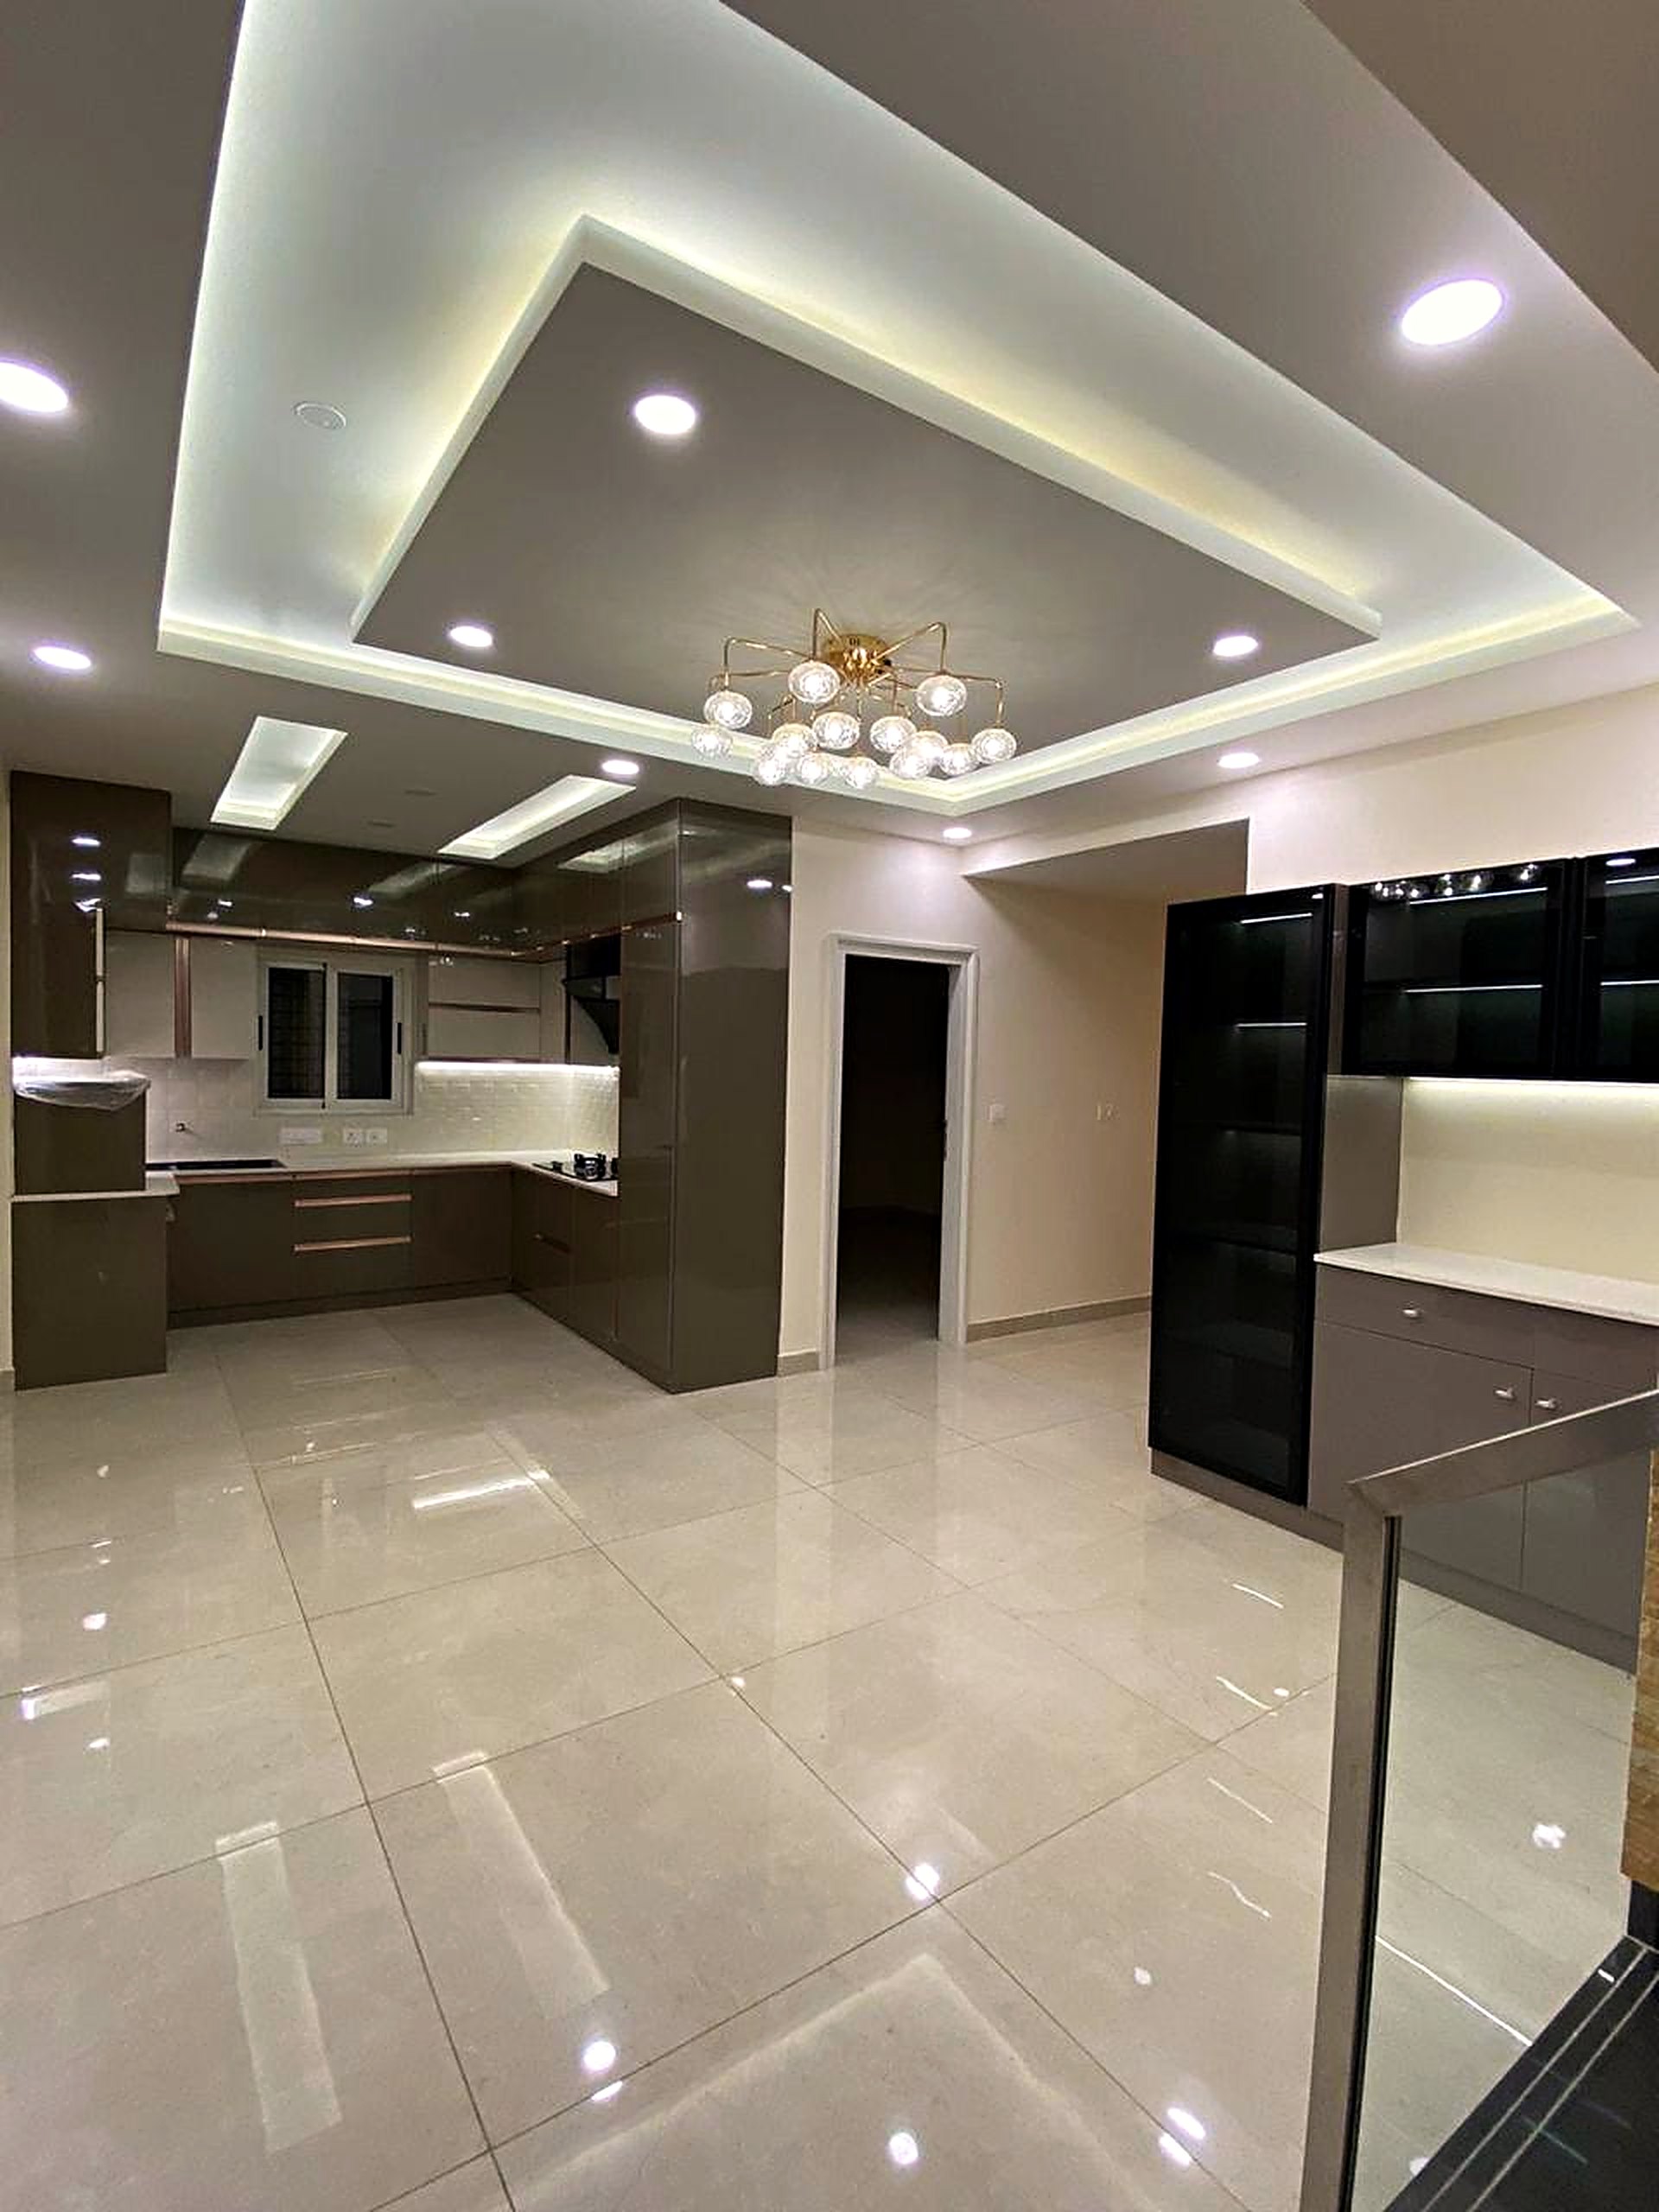
Five kitchens from five homes — sage lacquer, walnut, high gloss — each built in our workshop and fitted to the millimetre.

Bengaluru · Collection

More from our studio

Foyers, wardrobes, media walls and family rooms — finished for homes of every size and budget.

Chapter 04 — On site

Progress you can measure.

Every Abeer build is reported the same way: regular, dated site photographs and a note from the site engineer — slab by slab, wall by wall, until the keys change hands. Below, a typical report at the mid-build stage.

86%
01StructureSlab seven of eight cast
64%
02MasonryBlockwork up to level five
48%
03MEP & plumbingConduits through level four
22%
04InteriorsShow residence under way

Chapter 05 — Where we build

North-east of the centre, inside the ring.

Minutes from the Hebbal flyover and the airport road, in neighbourhoods where the schools, mosques, temples and fifty-year-old bakeries are already in place. We build into a city that works — we don't wait for one to arrive.

CompletedUpcomingHead office
HebbalMG RoadWhitefieldKoramangalaElectronic CityYeshwanthpurBanashankariAirport RoadWilson GardenKalyan NagarHBR LayoutCooke TownN0510 km
Bengaluru · stylised, not to scale · 12.97° N 77.59° E

Chapter 06 — Visit

Walk the site before it's finished.

A hard hat, a site engineer, and an honest answer to every question — from the rebar spacing to the brand of the tap fittings. Visits by appointment, 10 am to 6 pm.