
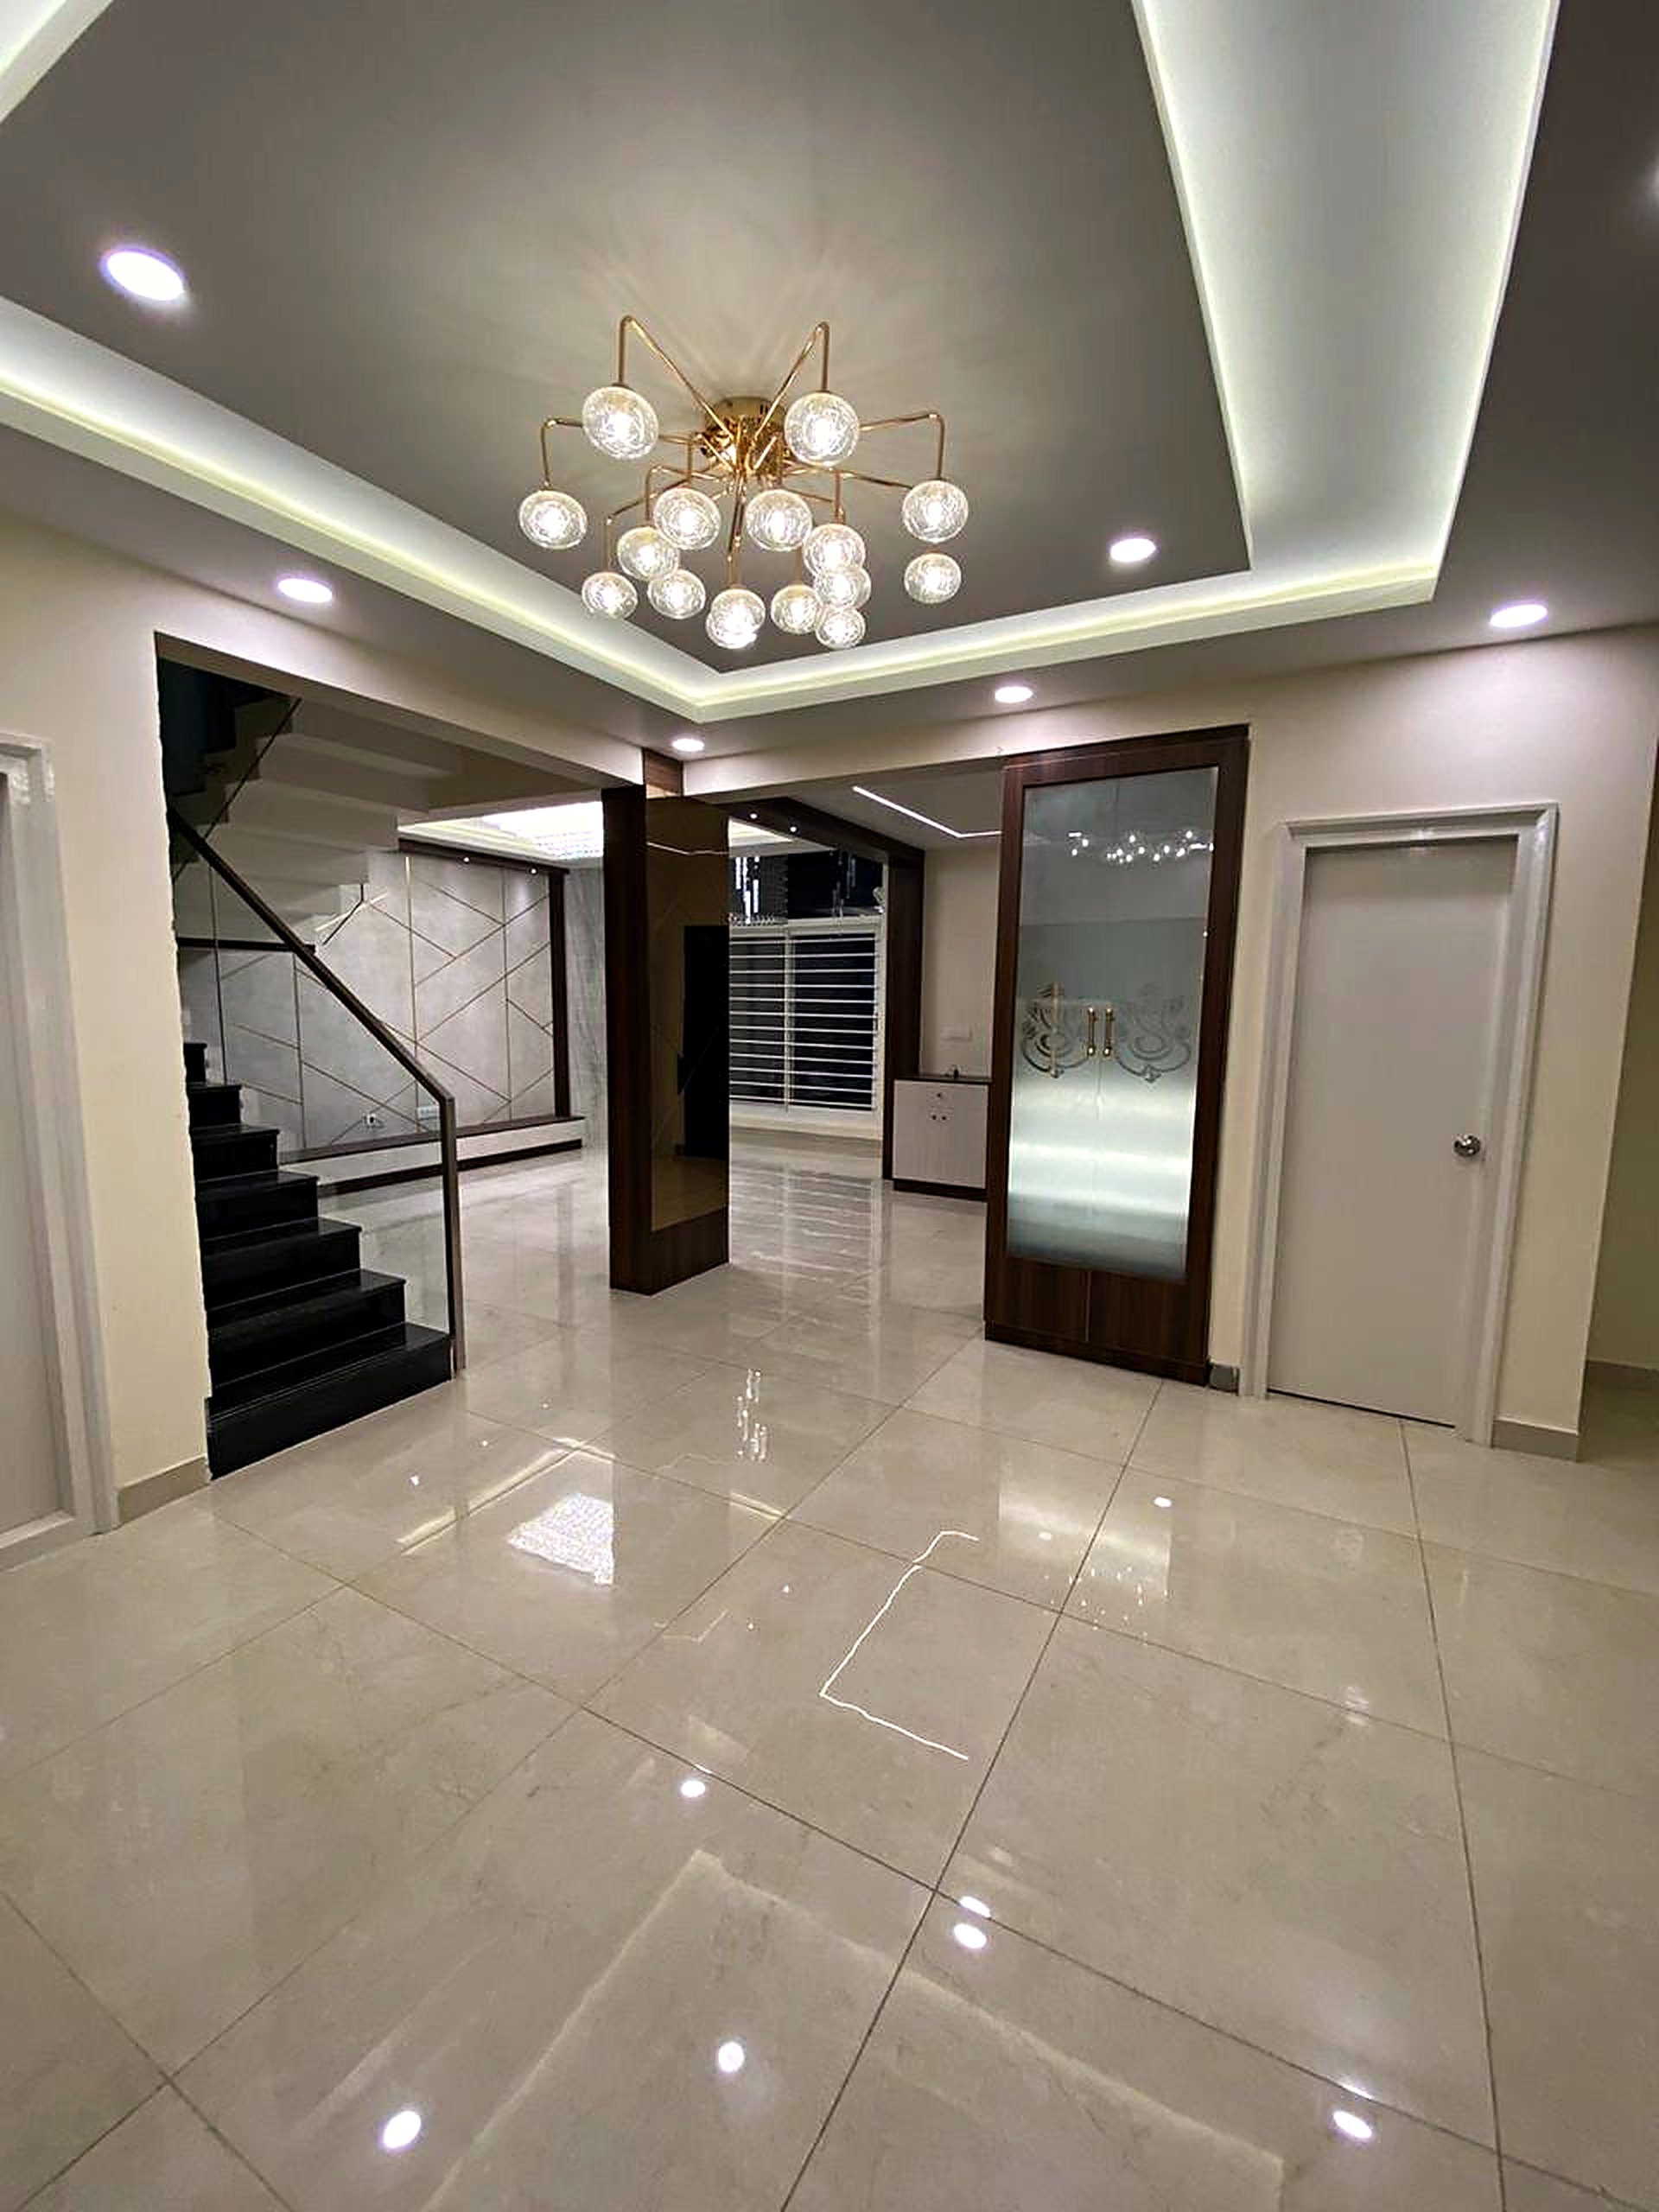
01
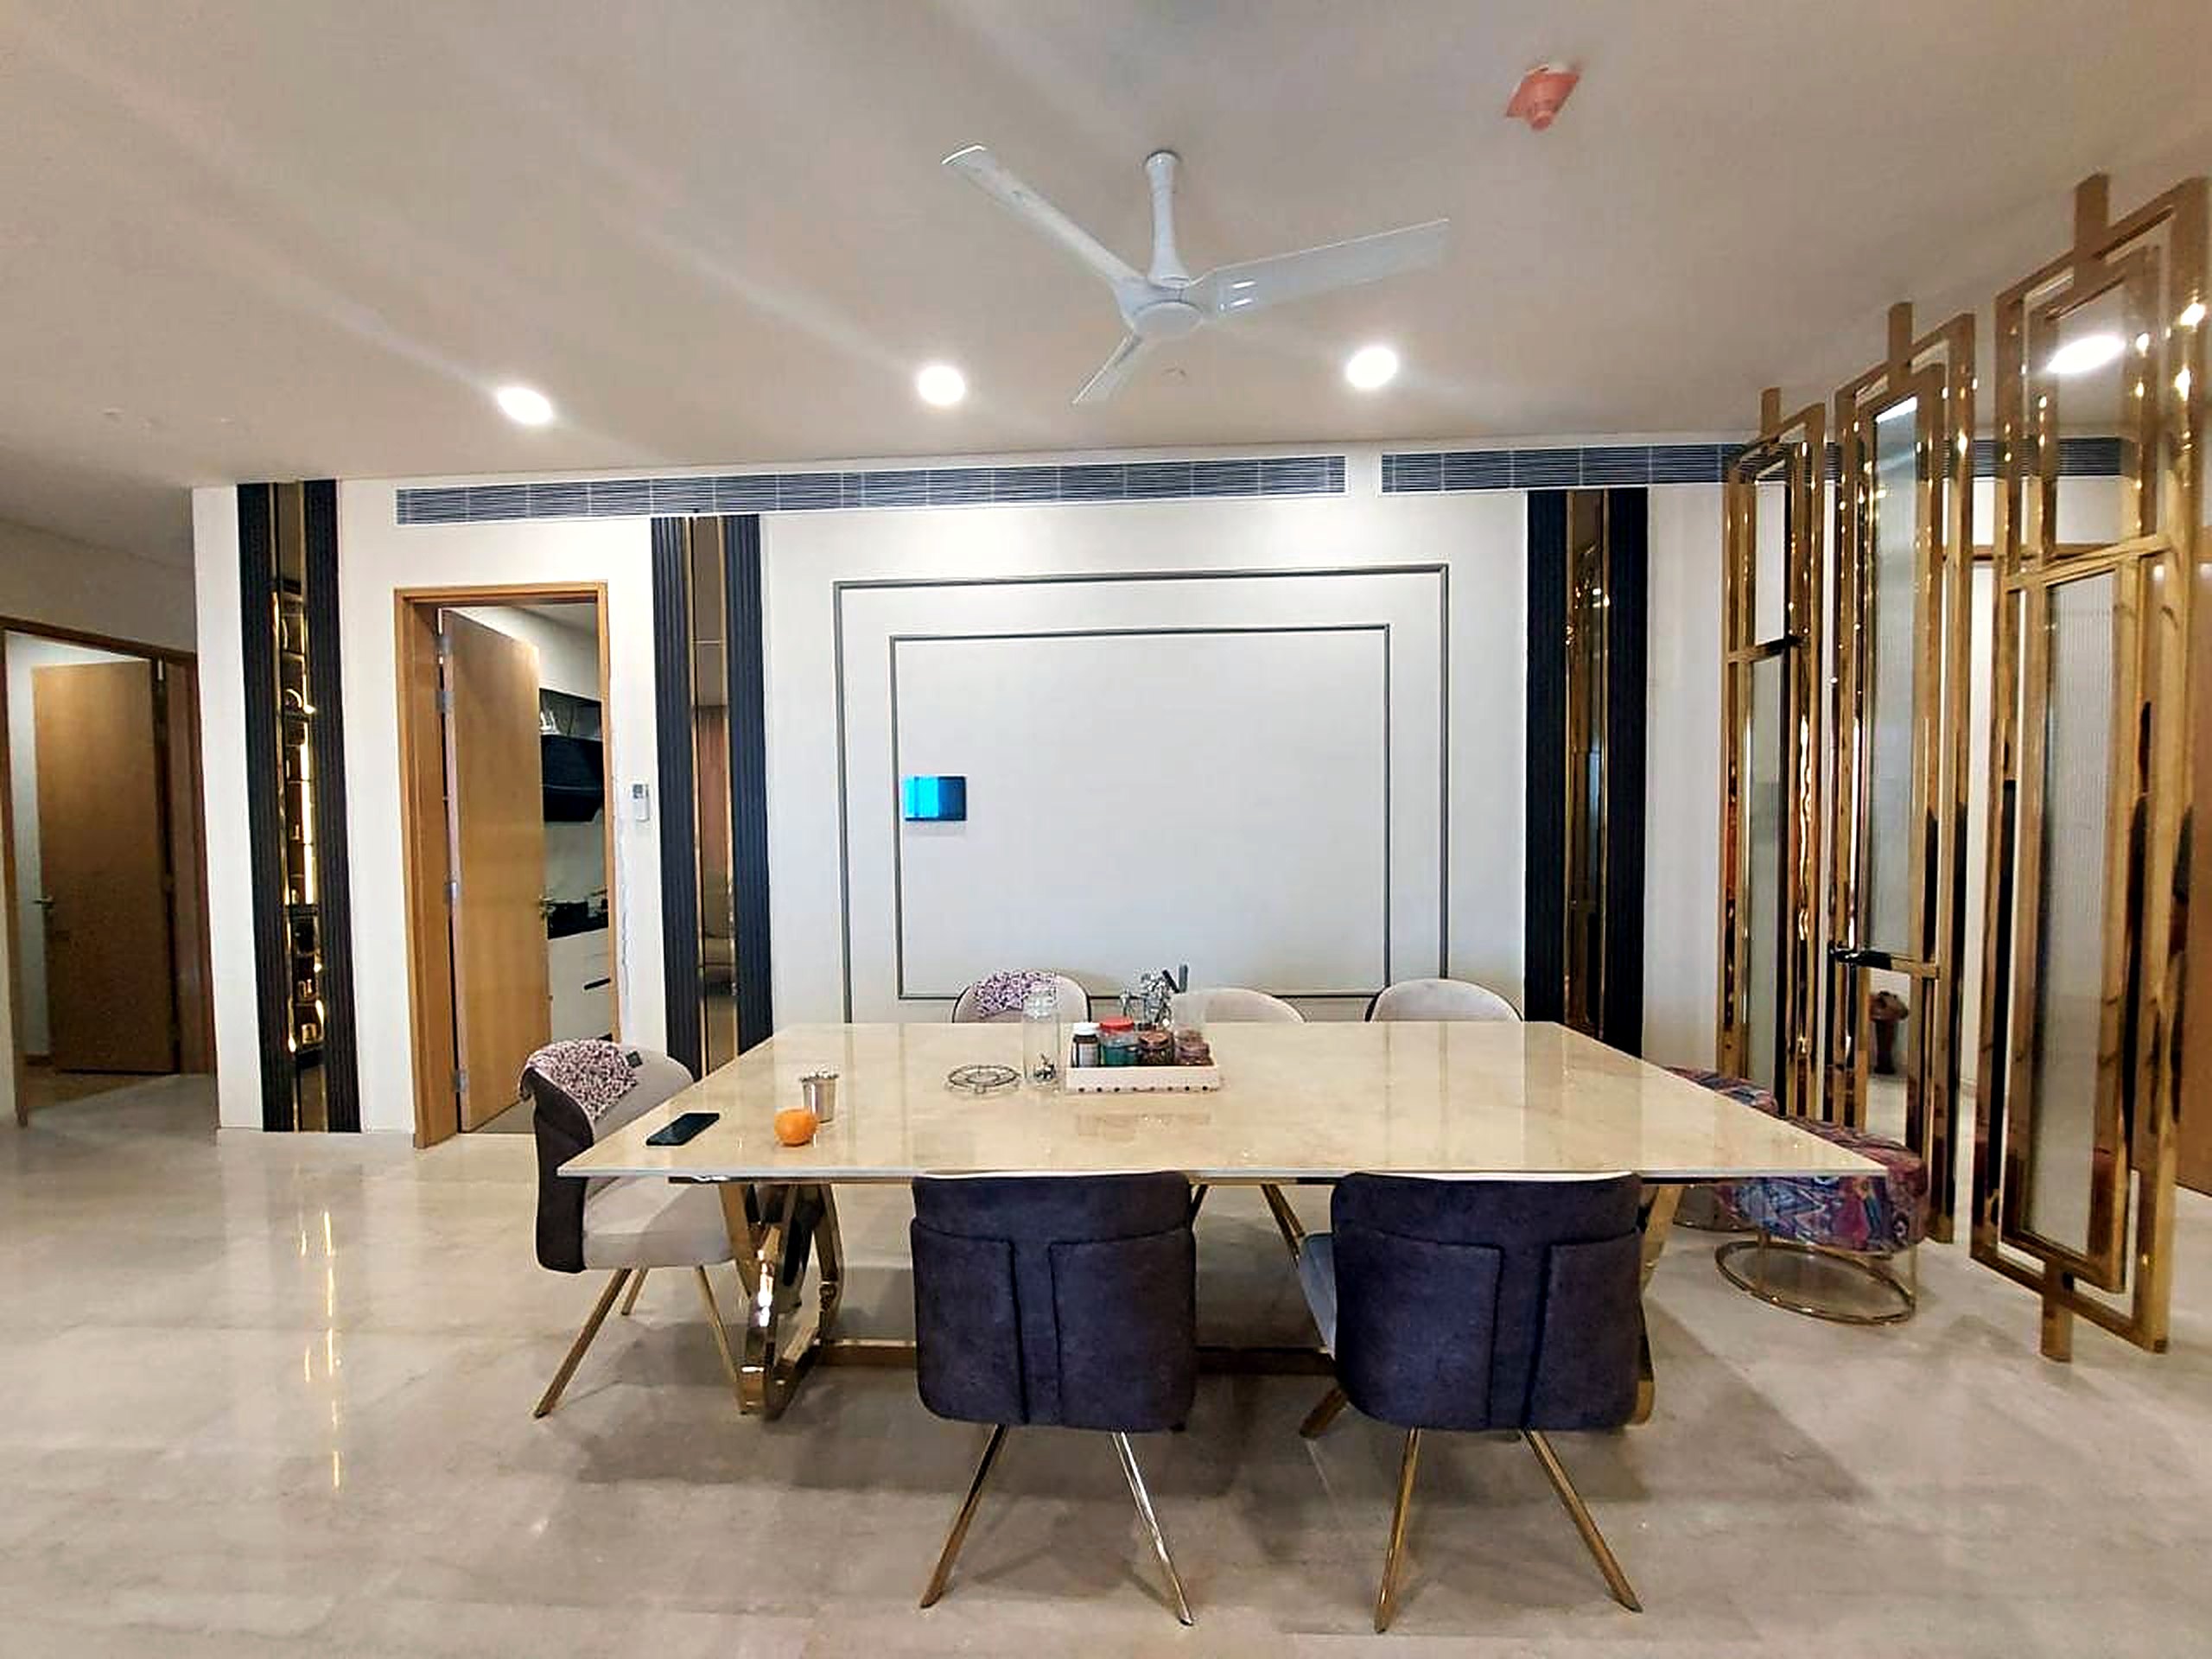
Brass screens
Brass-finish partition screens · living & dining
Divides a room without closing it — light and conversation pass straight through the lattice.
Residences · Bengaluru
Four plans, one standard. Every Abeer residence is built by our own engineers and finished by our own interior studio — from ₹22 lakh.
The residences
We plan around the way a Bengaluru family actually moves through a day: the first light in the kitchen, the cross-breeze in the bedroom by the afternoon, the balcony that catches the evening rain. Square footage follows from that, never the other way around.
Every residence is engineered on a column grid that frees the walls inside. Rooms can be joined, divided or reworked by our interior studio before handover — so the plan you sign is a starting point, not a limit.
Floor plans
Typical floor · East facing · Plan indicative, subject to approvals · Swipe to explore
Typical floor · North-east corner · Plan indicative, subject to approvals · Swipe to explore
Upper floors · Dual aspect · Plan indicative, subject to approvals · Swipe to explore
Crown floor · 270° views · Plan indicative, subject to approvals · Swipe to explore
Materials library
Our studio keeps a physical library of every finish we install. These six are photographed in homes we have already handed over — you can touch each one at the experience centre.
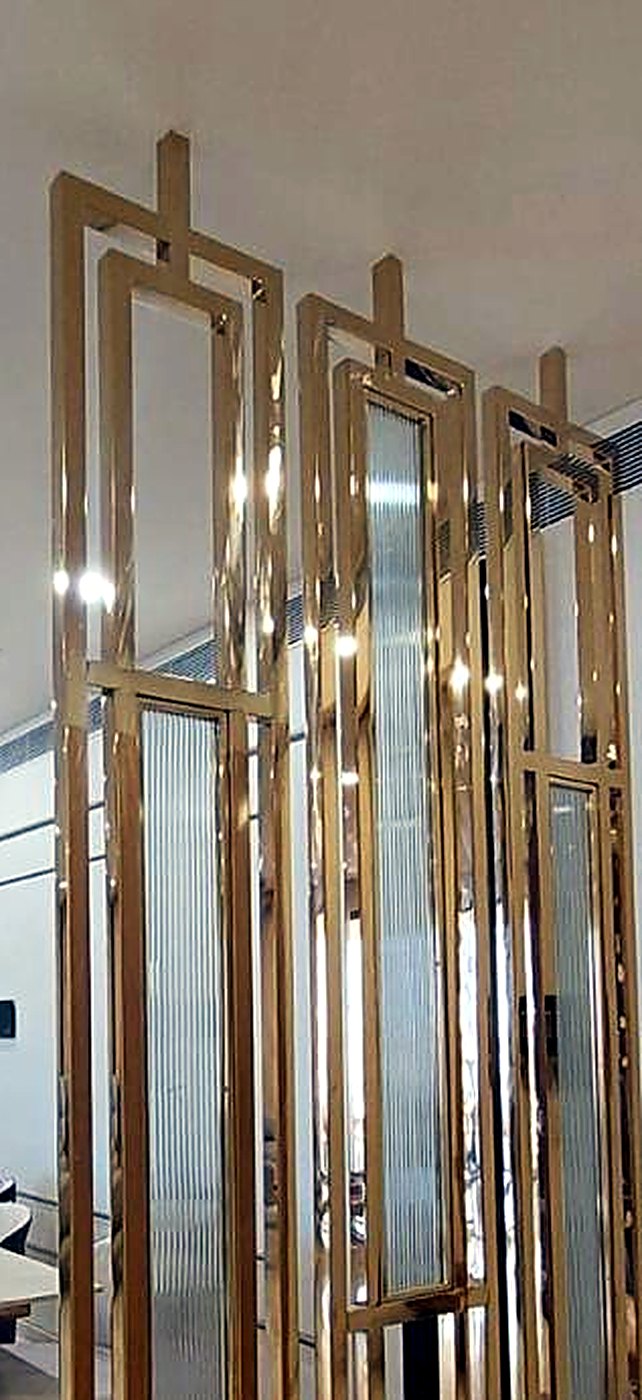
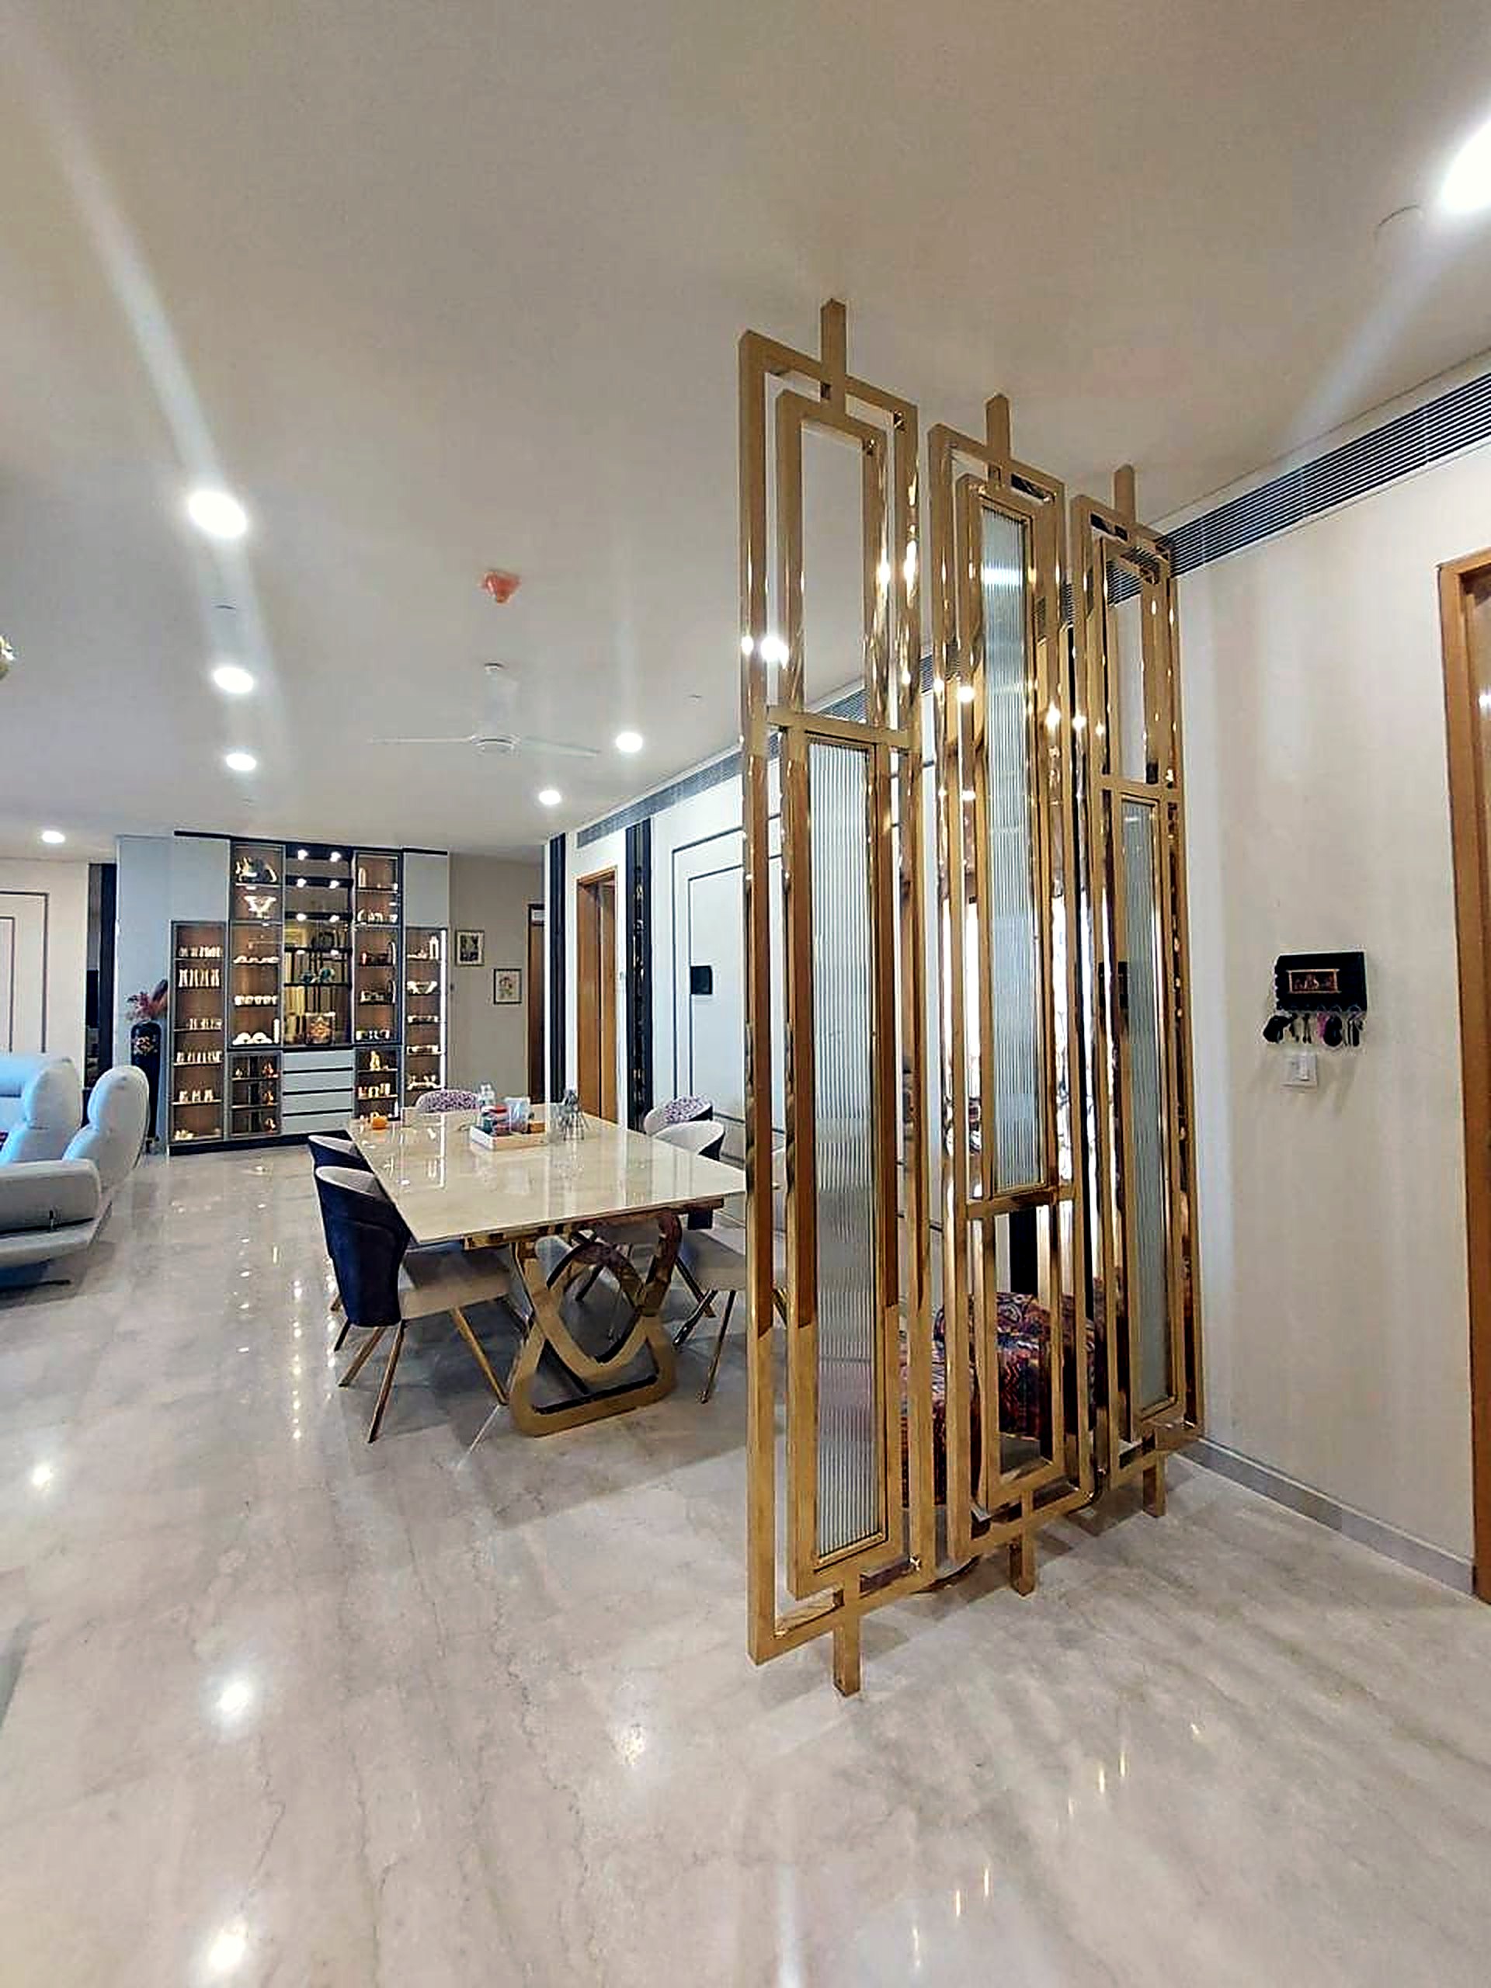
Brass-finish partition screens · living & dining
Divides a room without closing it — light and conversation pass straight through the lattice.
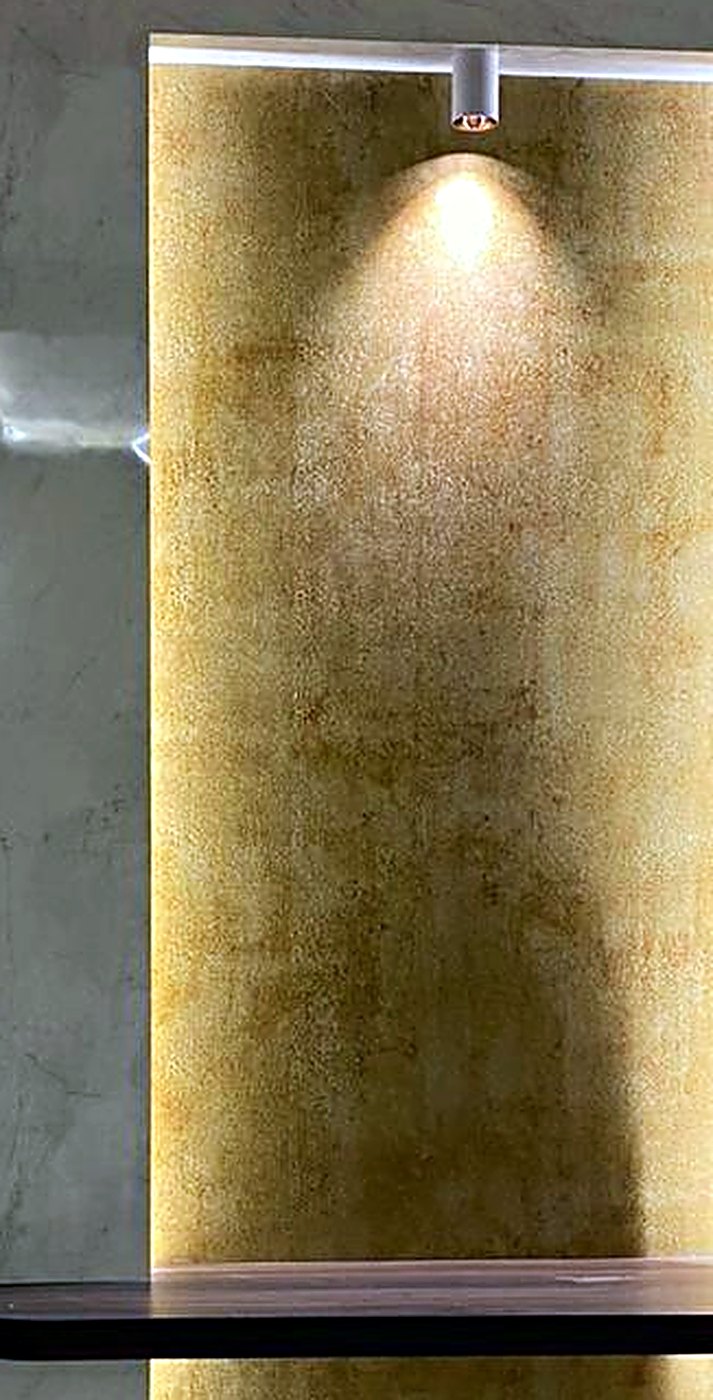
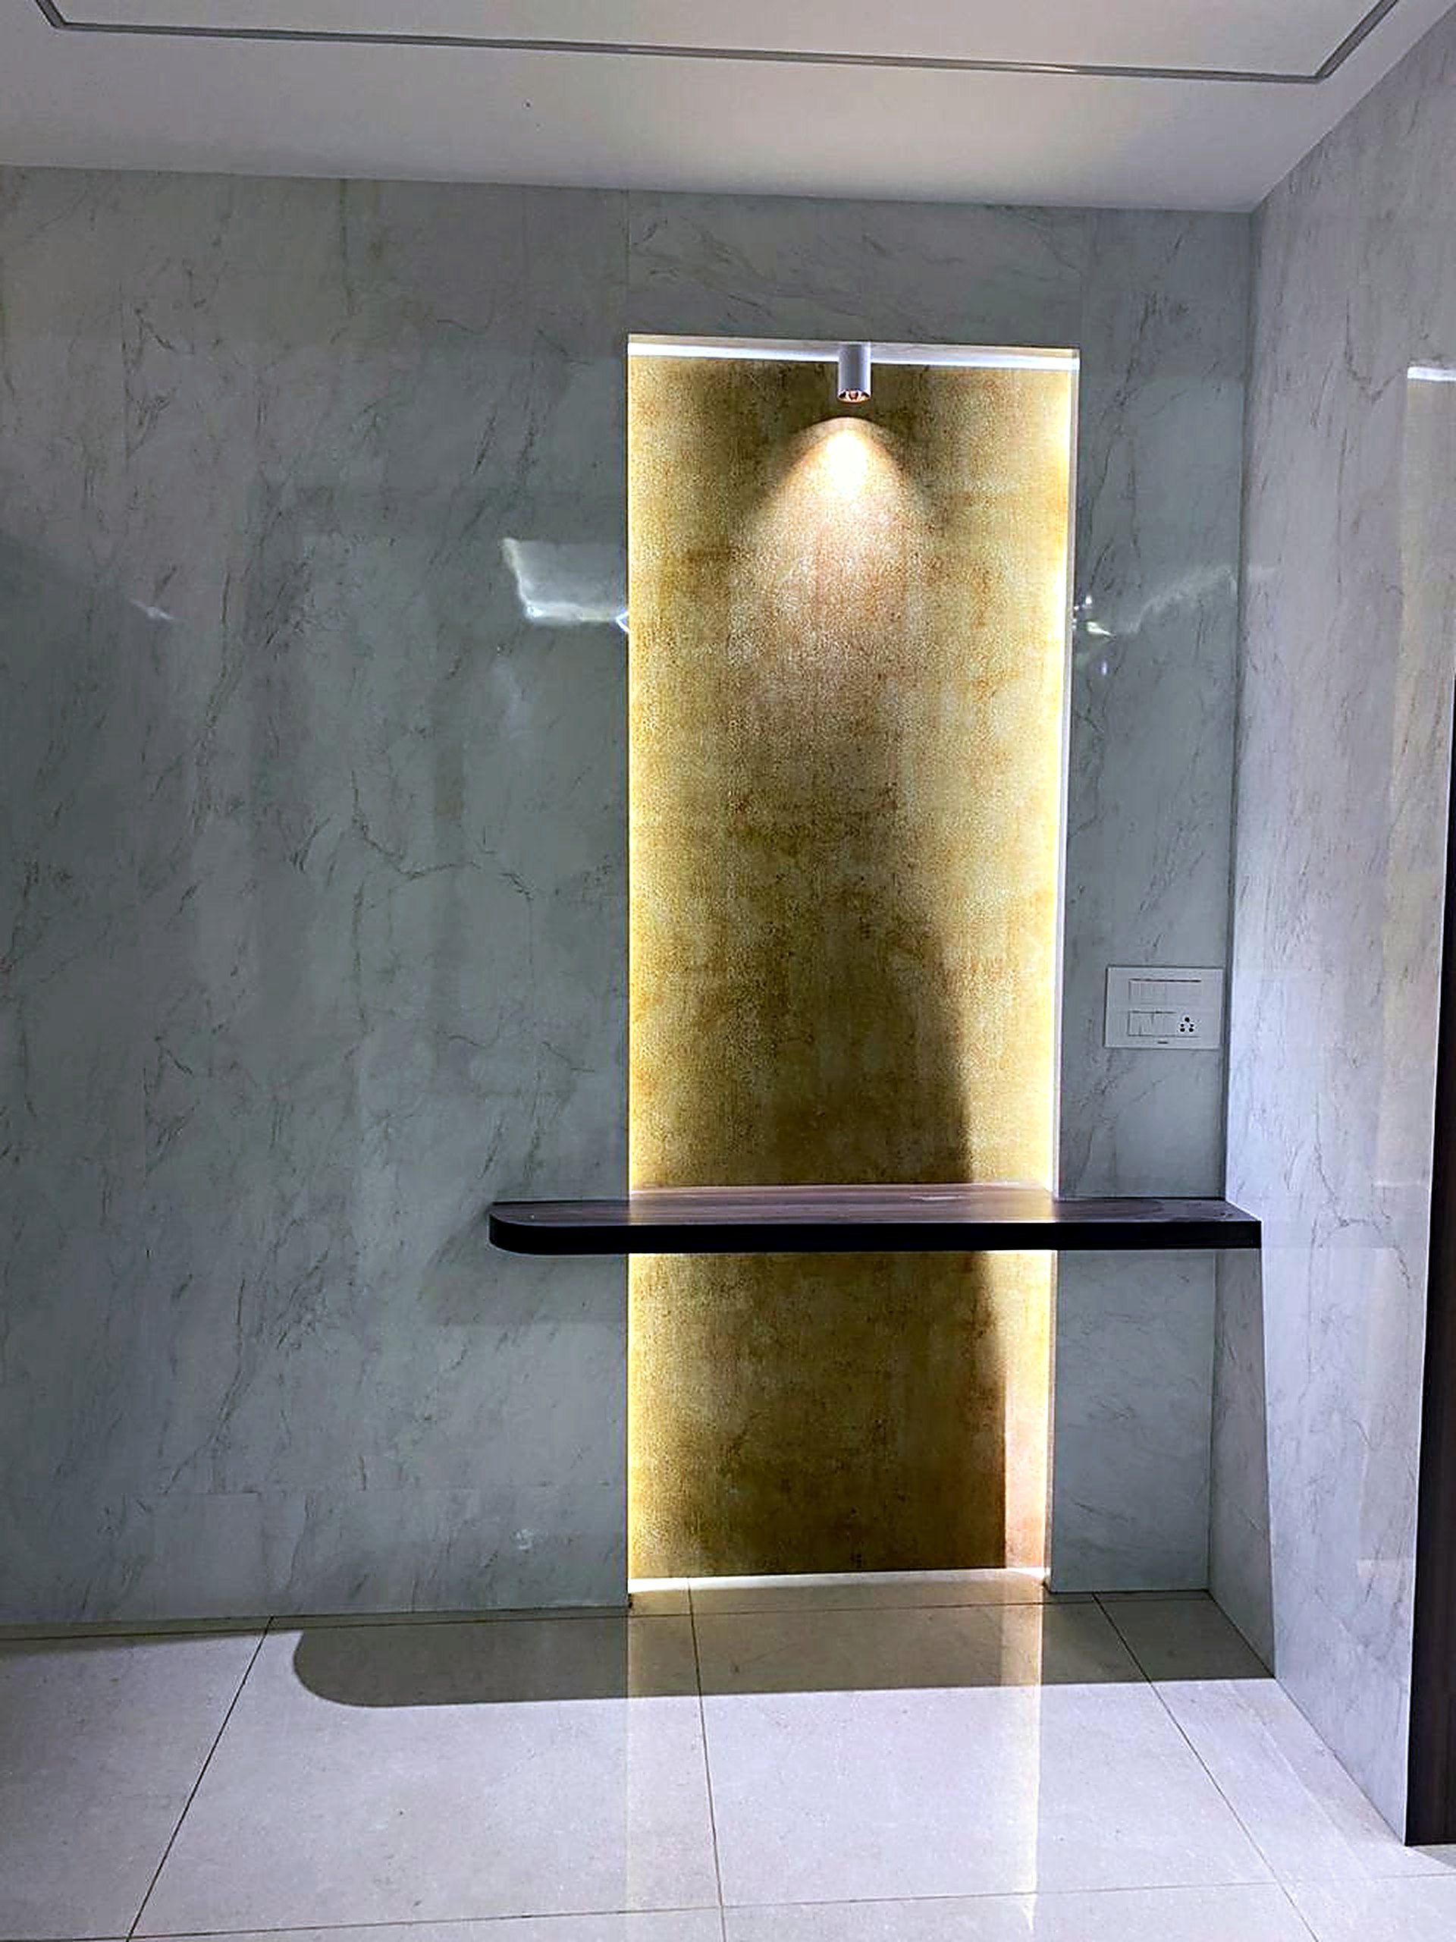
Hand-applied leaf · foyer niches & feature walls
Kept to the few surfaces that catch the evening light, so it reads as warmth, not display.
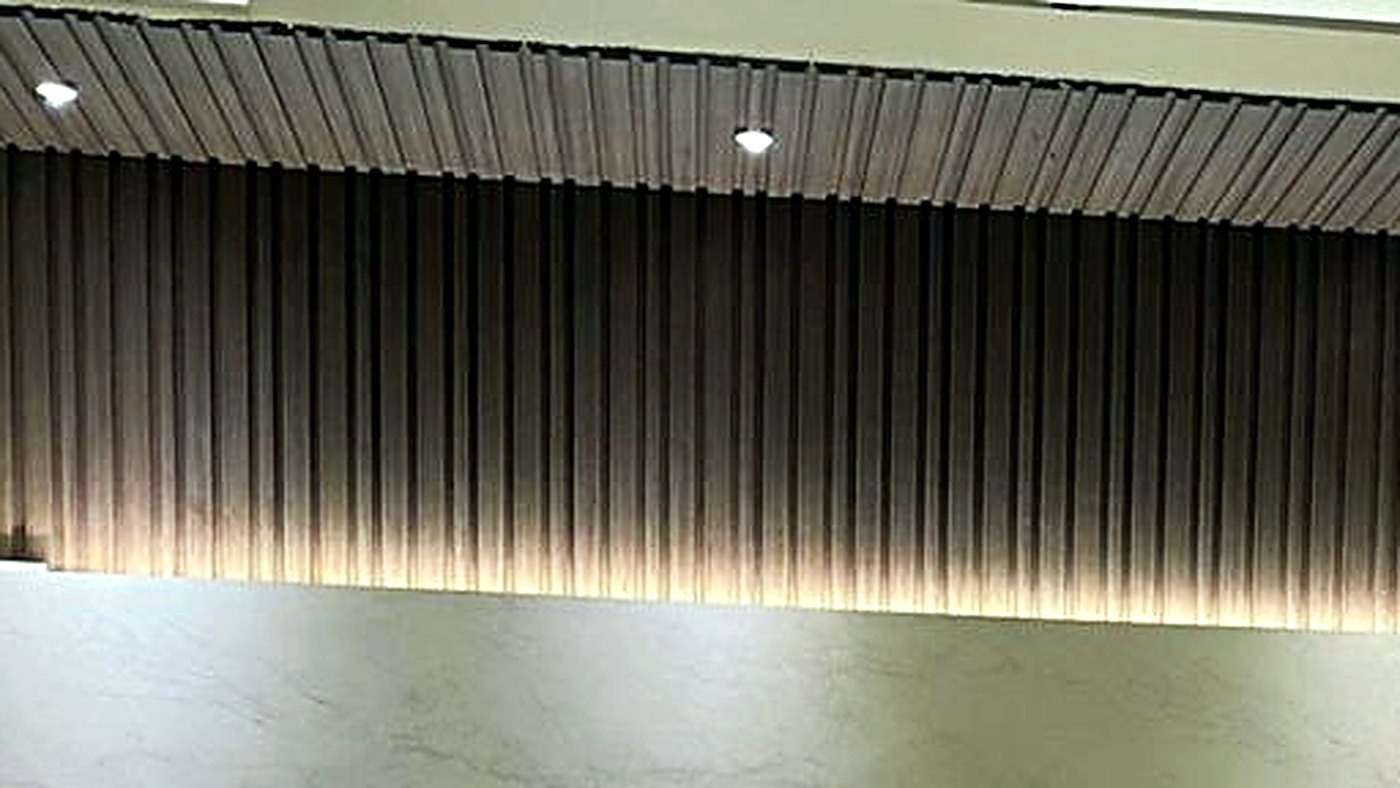
Fluted timber panelling · TV walls & wardrobes
Every flute lines up across the joint, so a whole wall reads as one piece of wood.
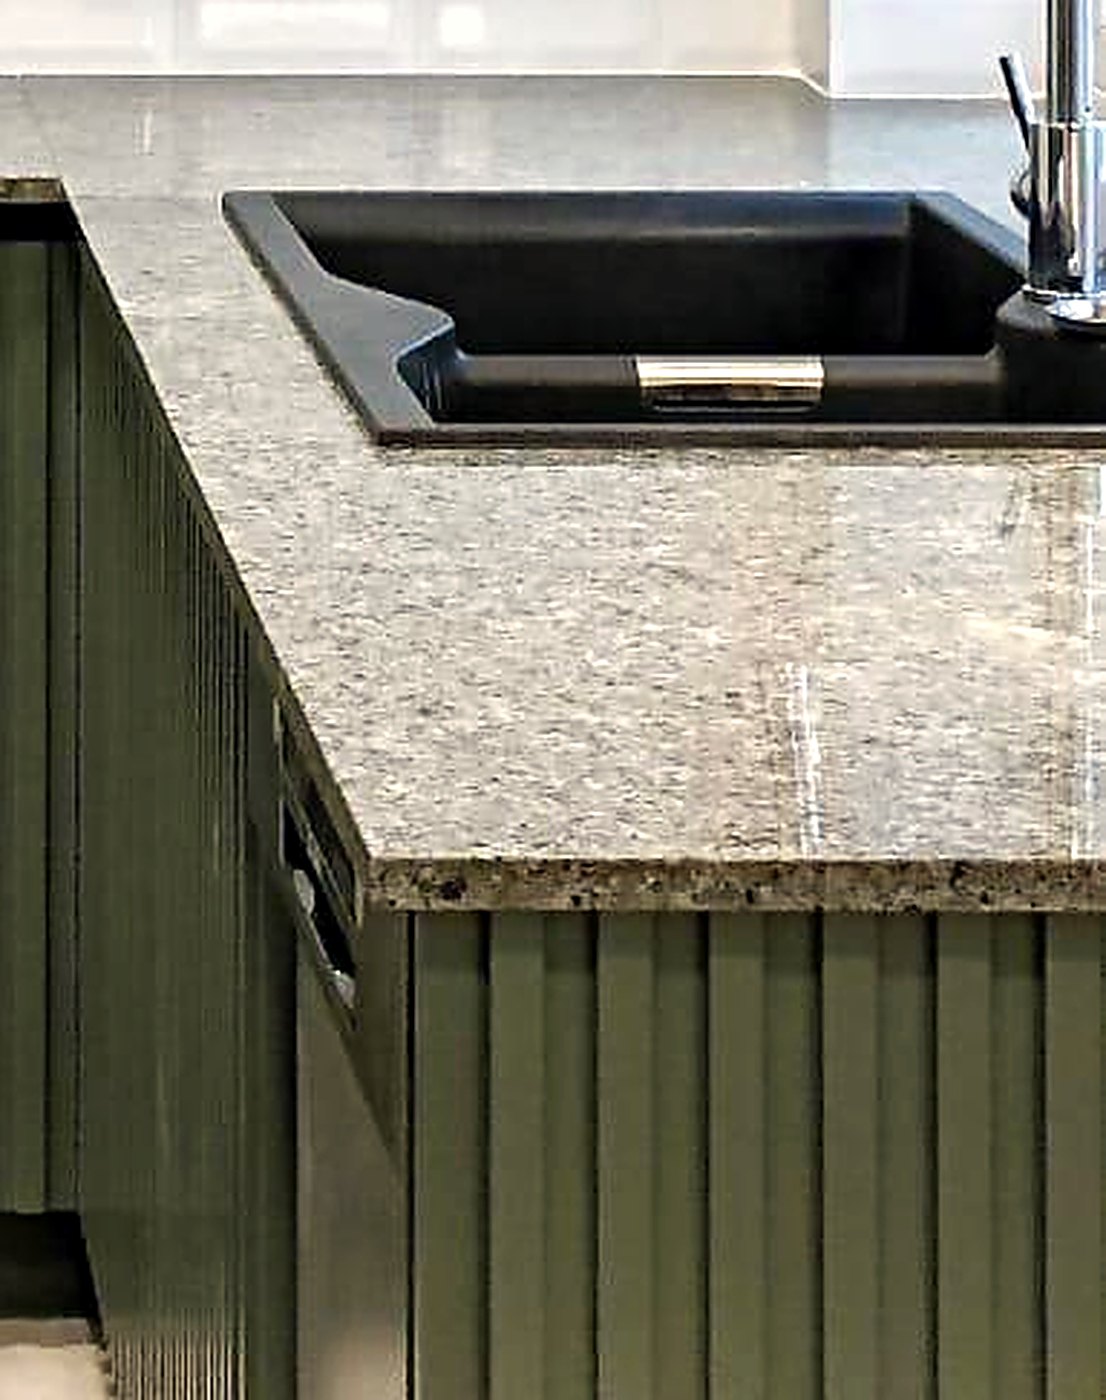
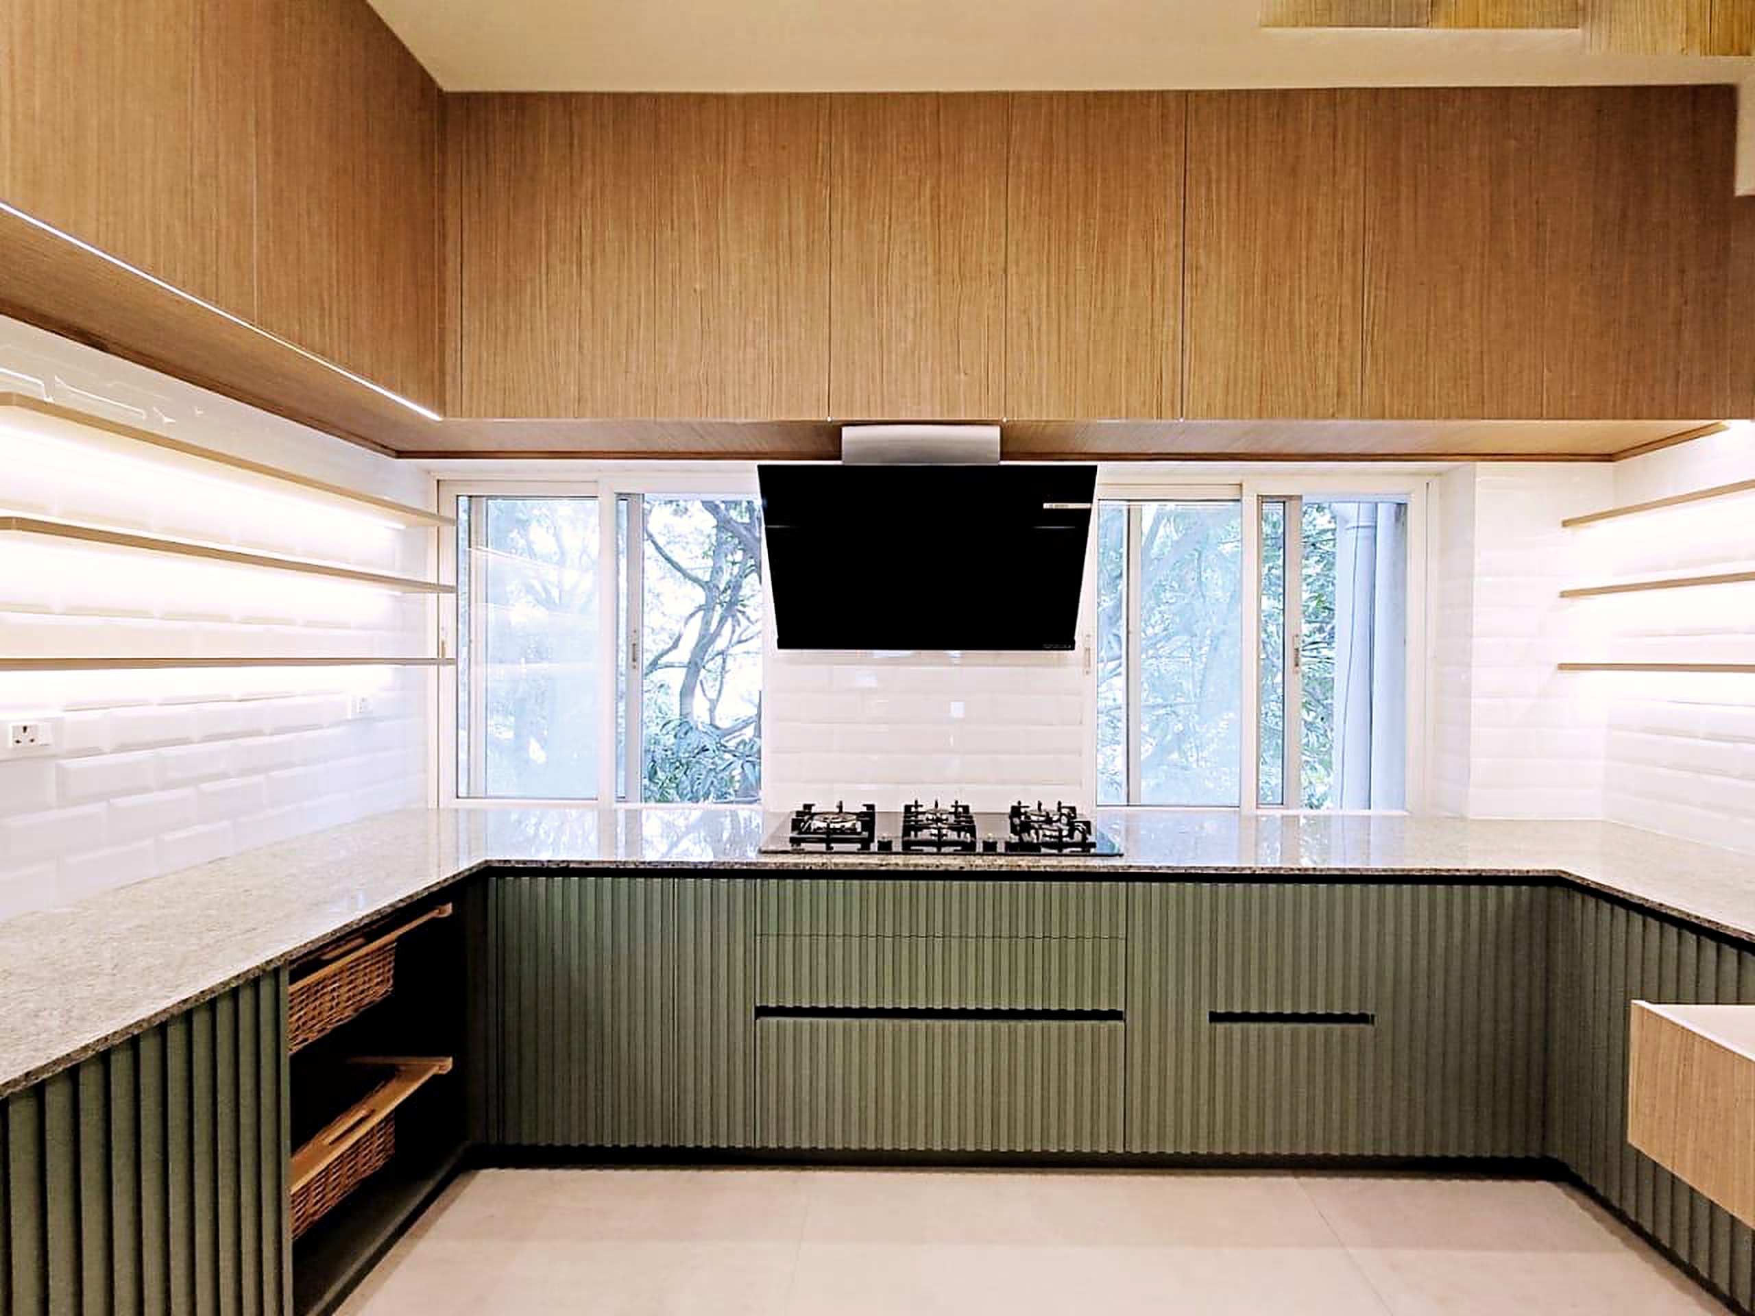
Fluted shutters in a sage lacquer · kitchens
A quiet colour for the room you use most, with a profile that hides the everyday fingerprints.
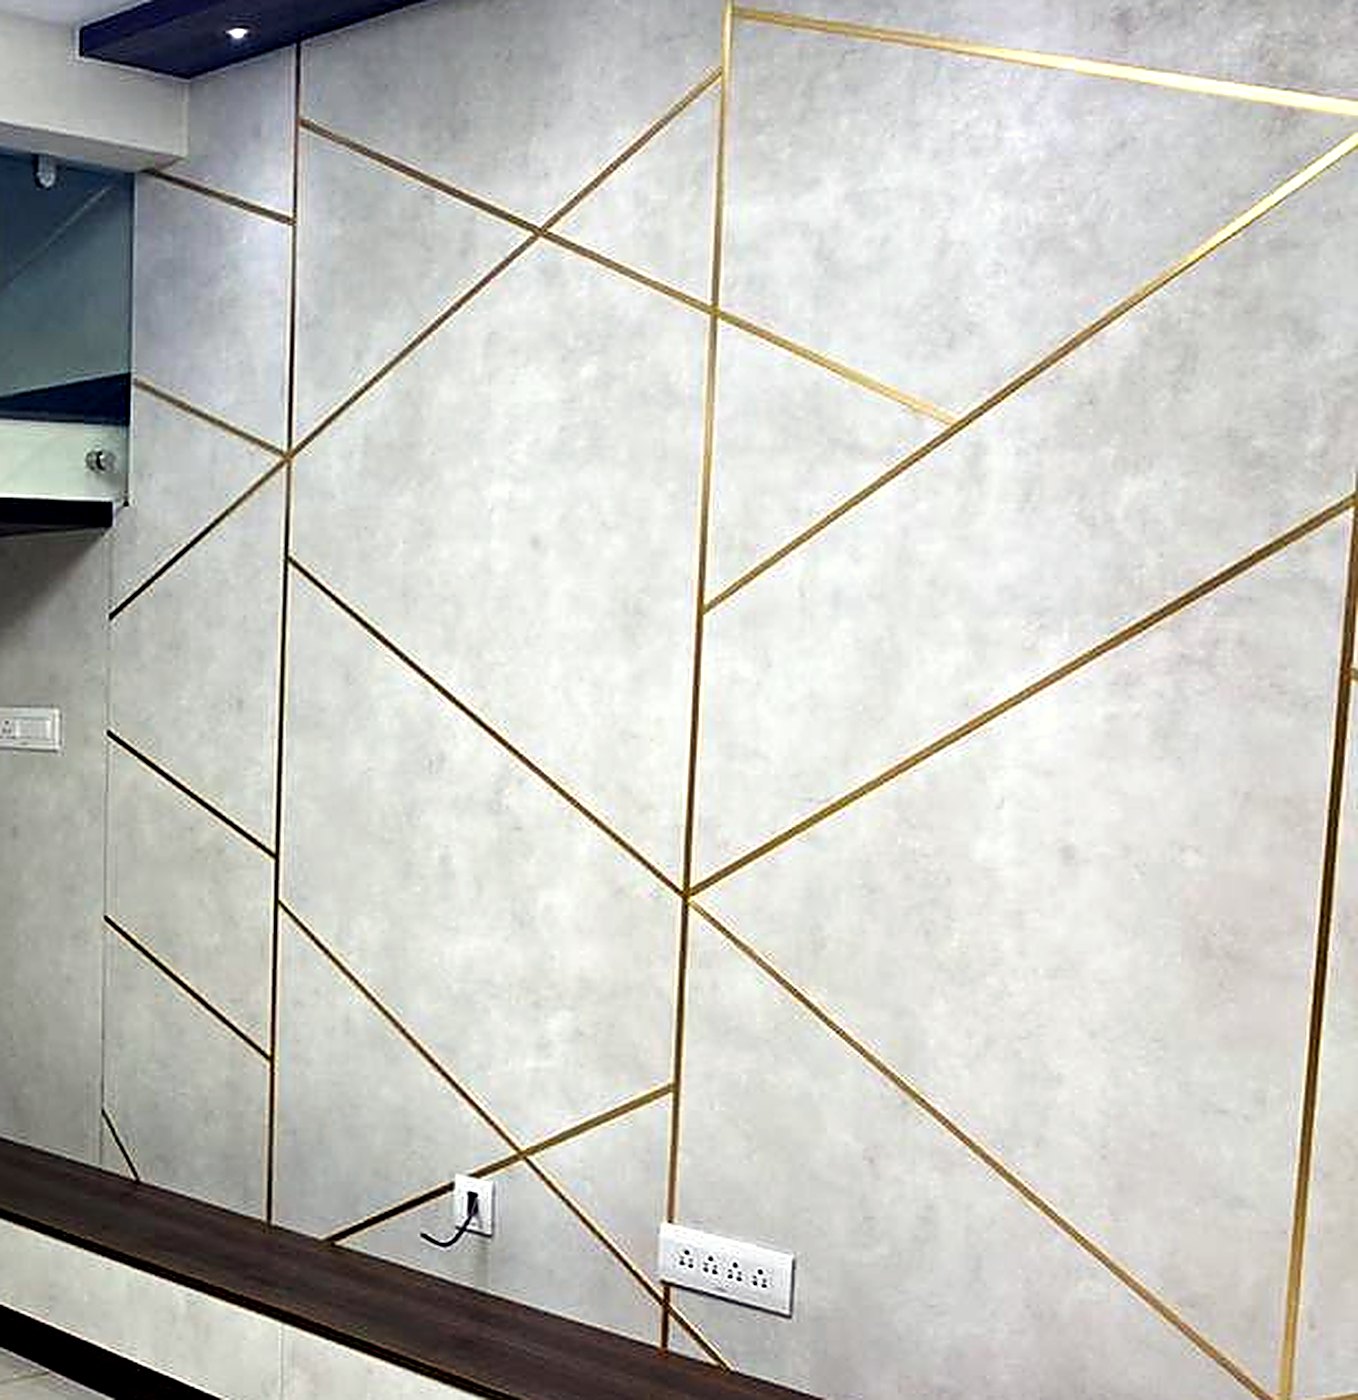
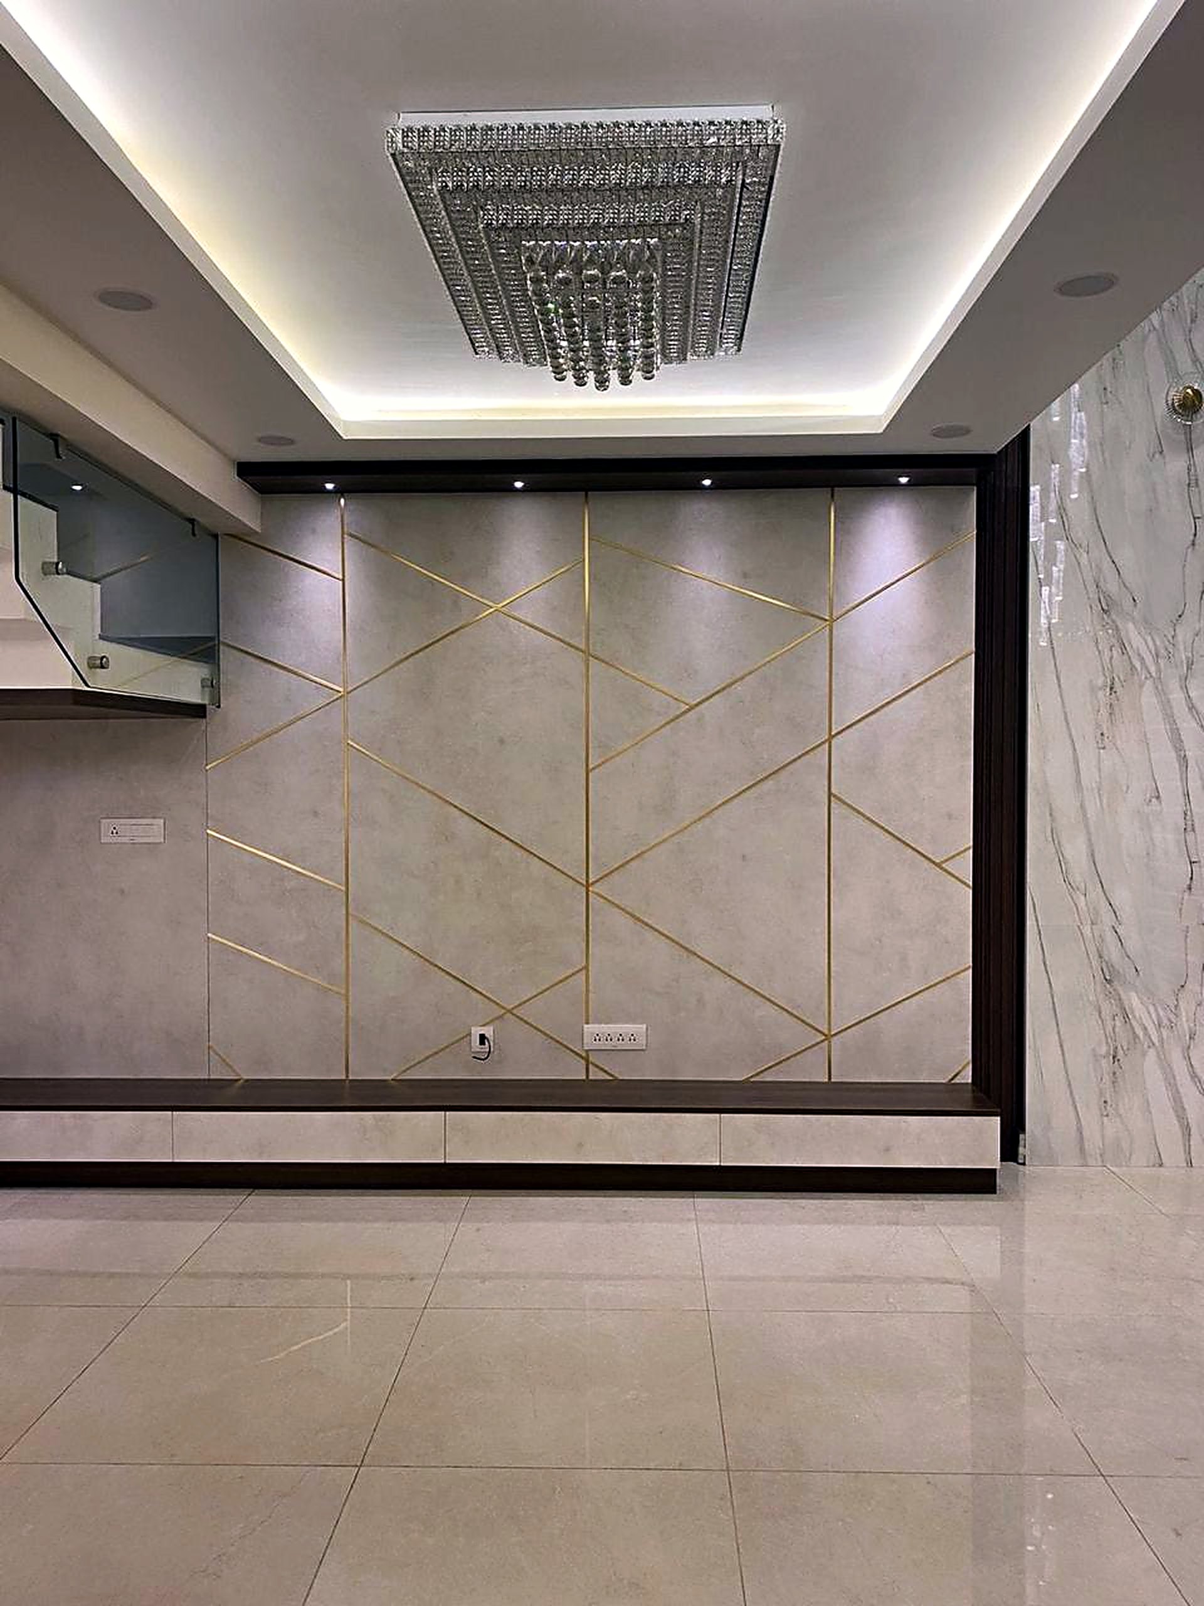
Gold-tone inlay lines set into wall panels
Thin lines of metal drawn into the panelling — the detail guests notice on their second visit.
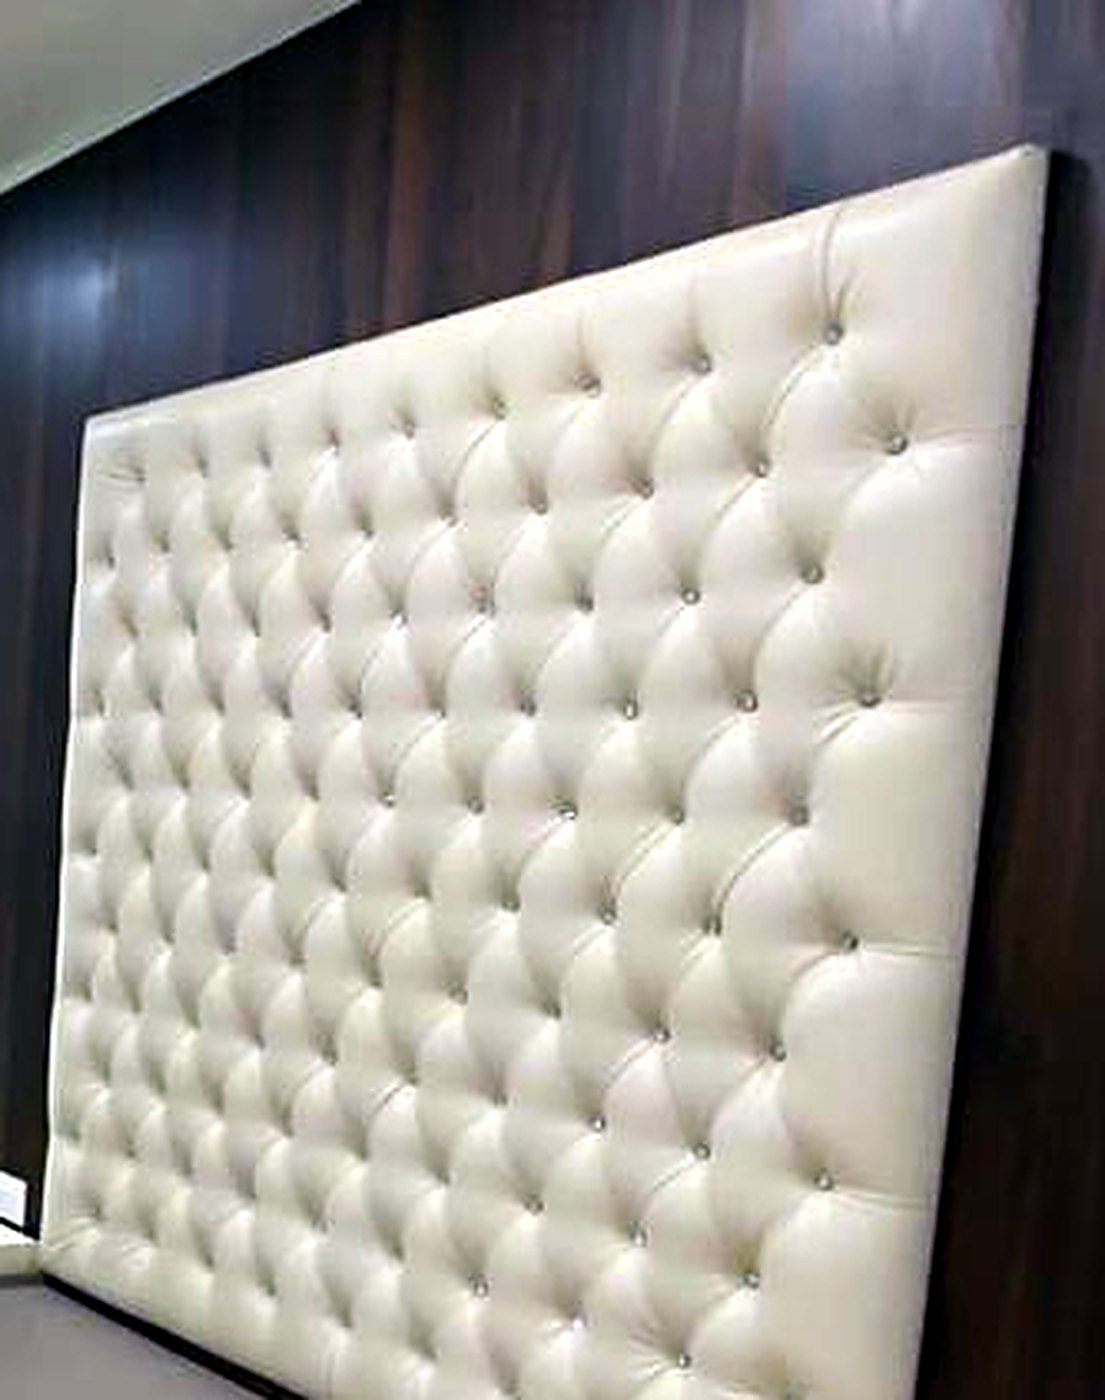
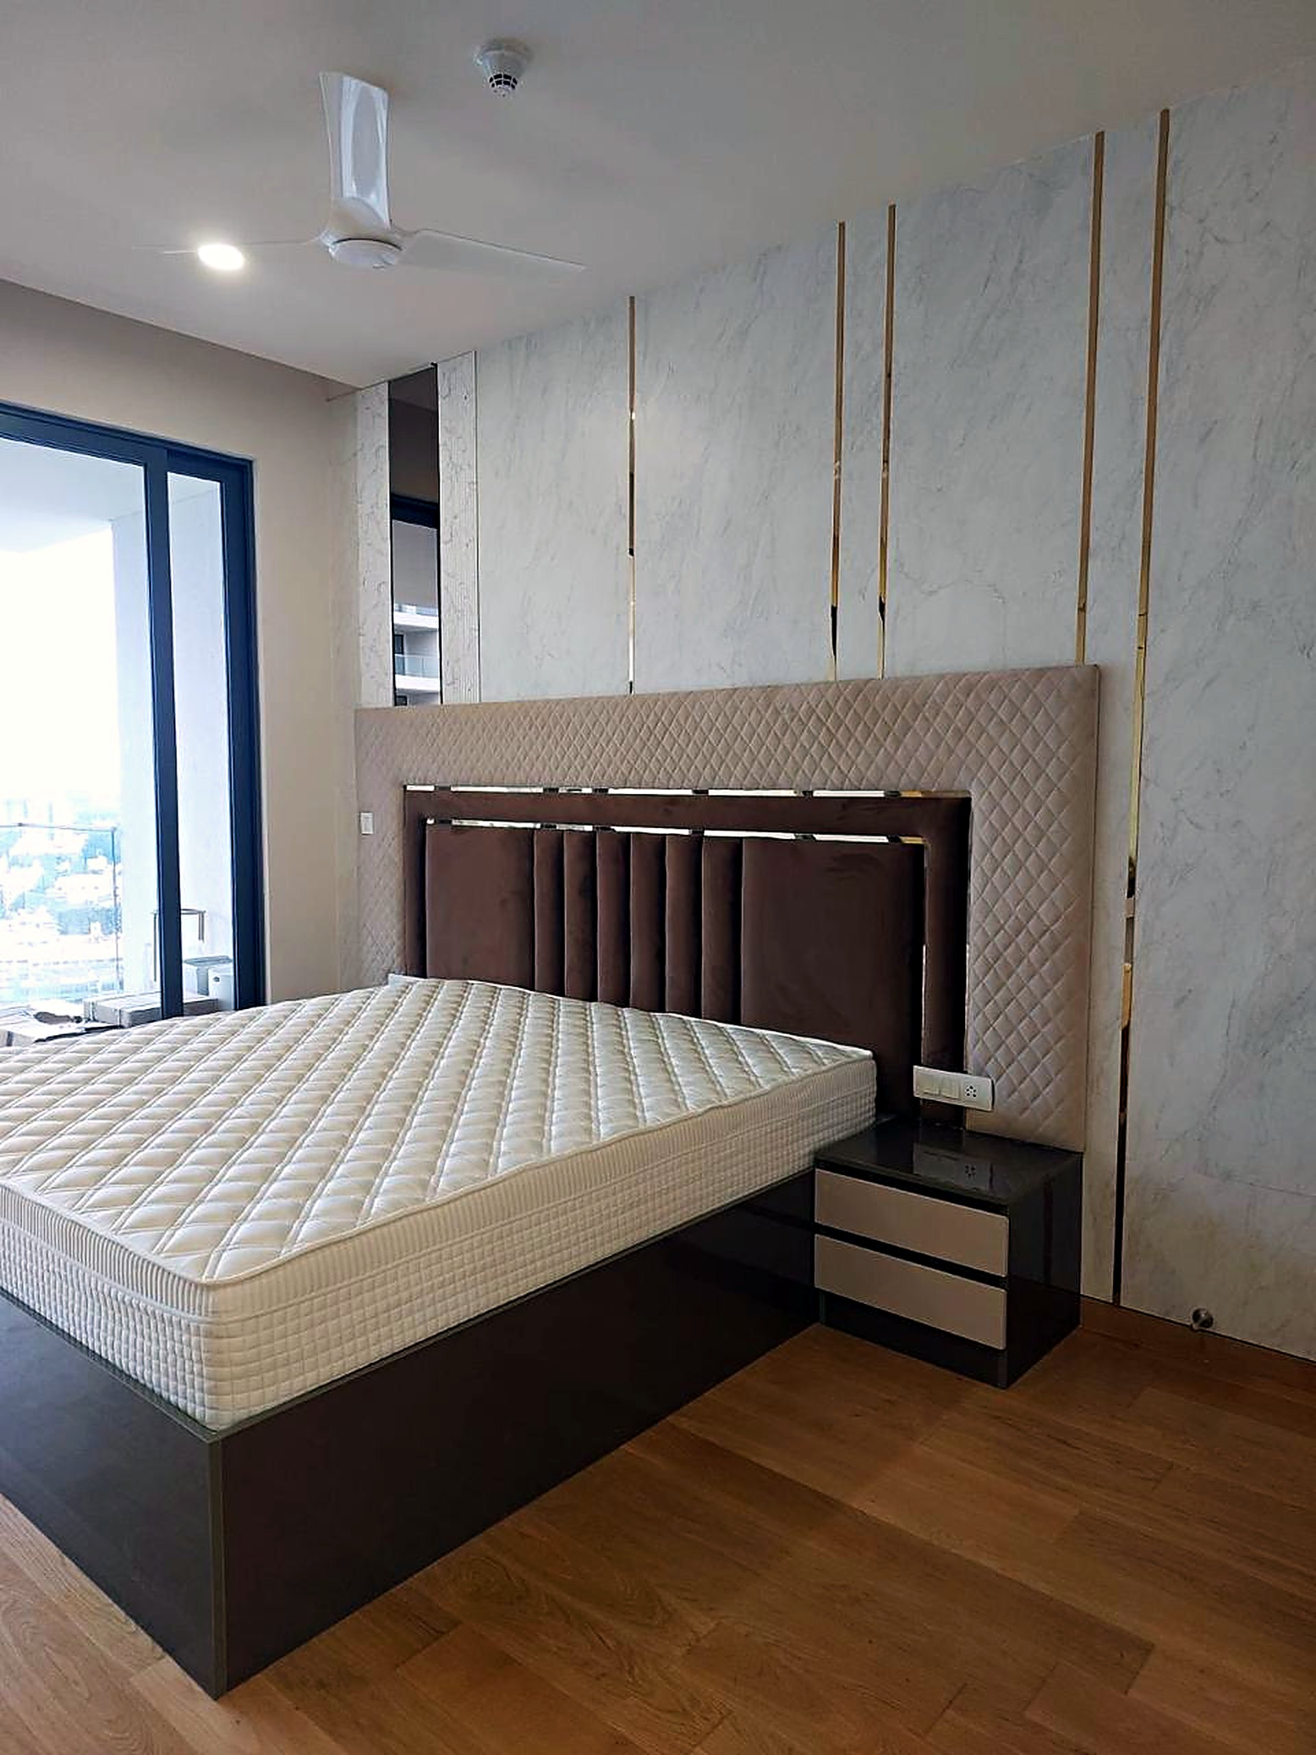
Hand-tufted headboards & seating · fabric chosen in studio
Upholstered by hand for the master suite, in a fabric you choose by touch at the experience centre.
A walk through
The same team that pours the slab chooses the stone. The rooms marked Delivered are real Abeer homes. Scroll to walk the residence.
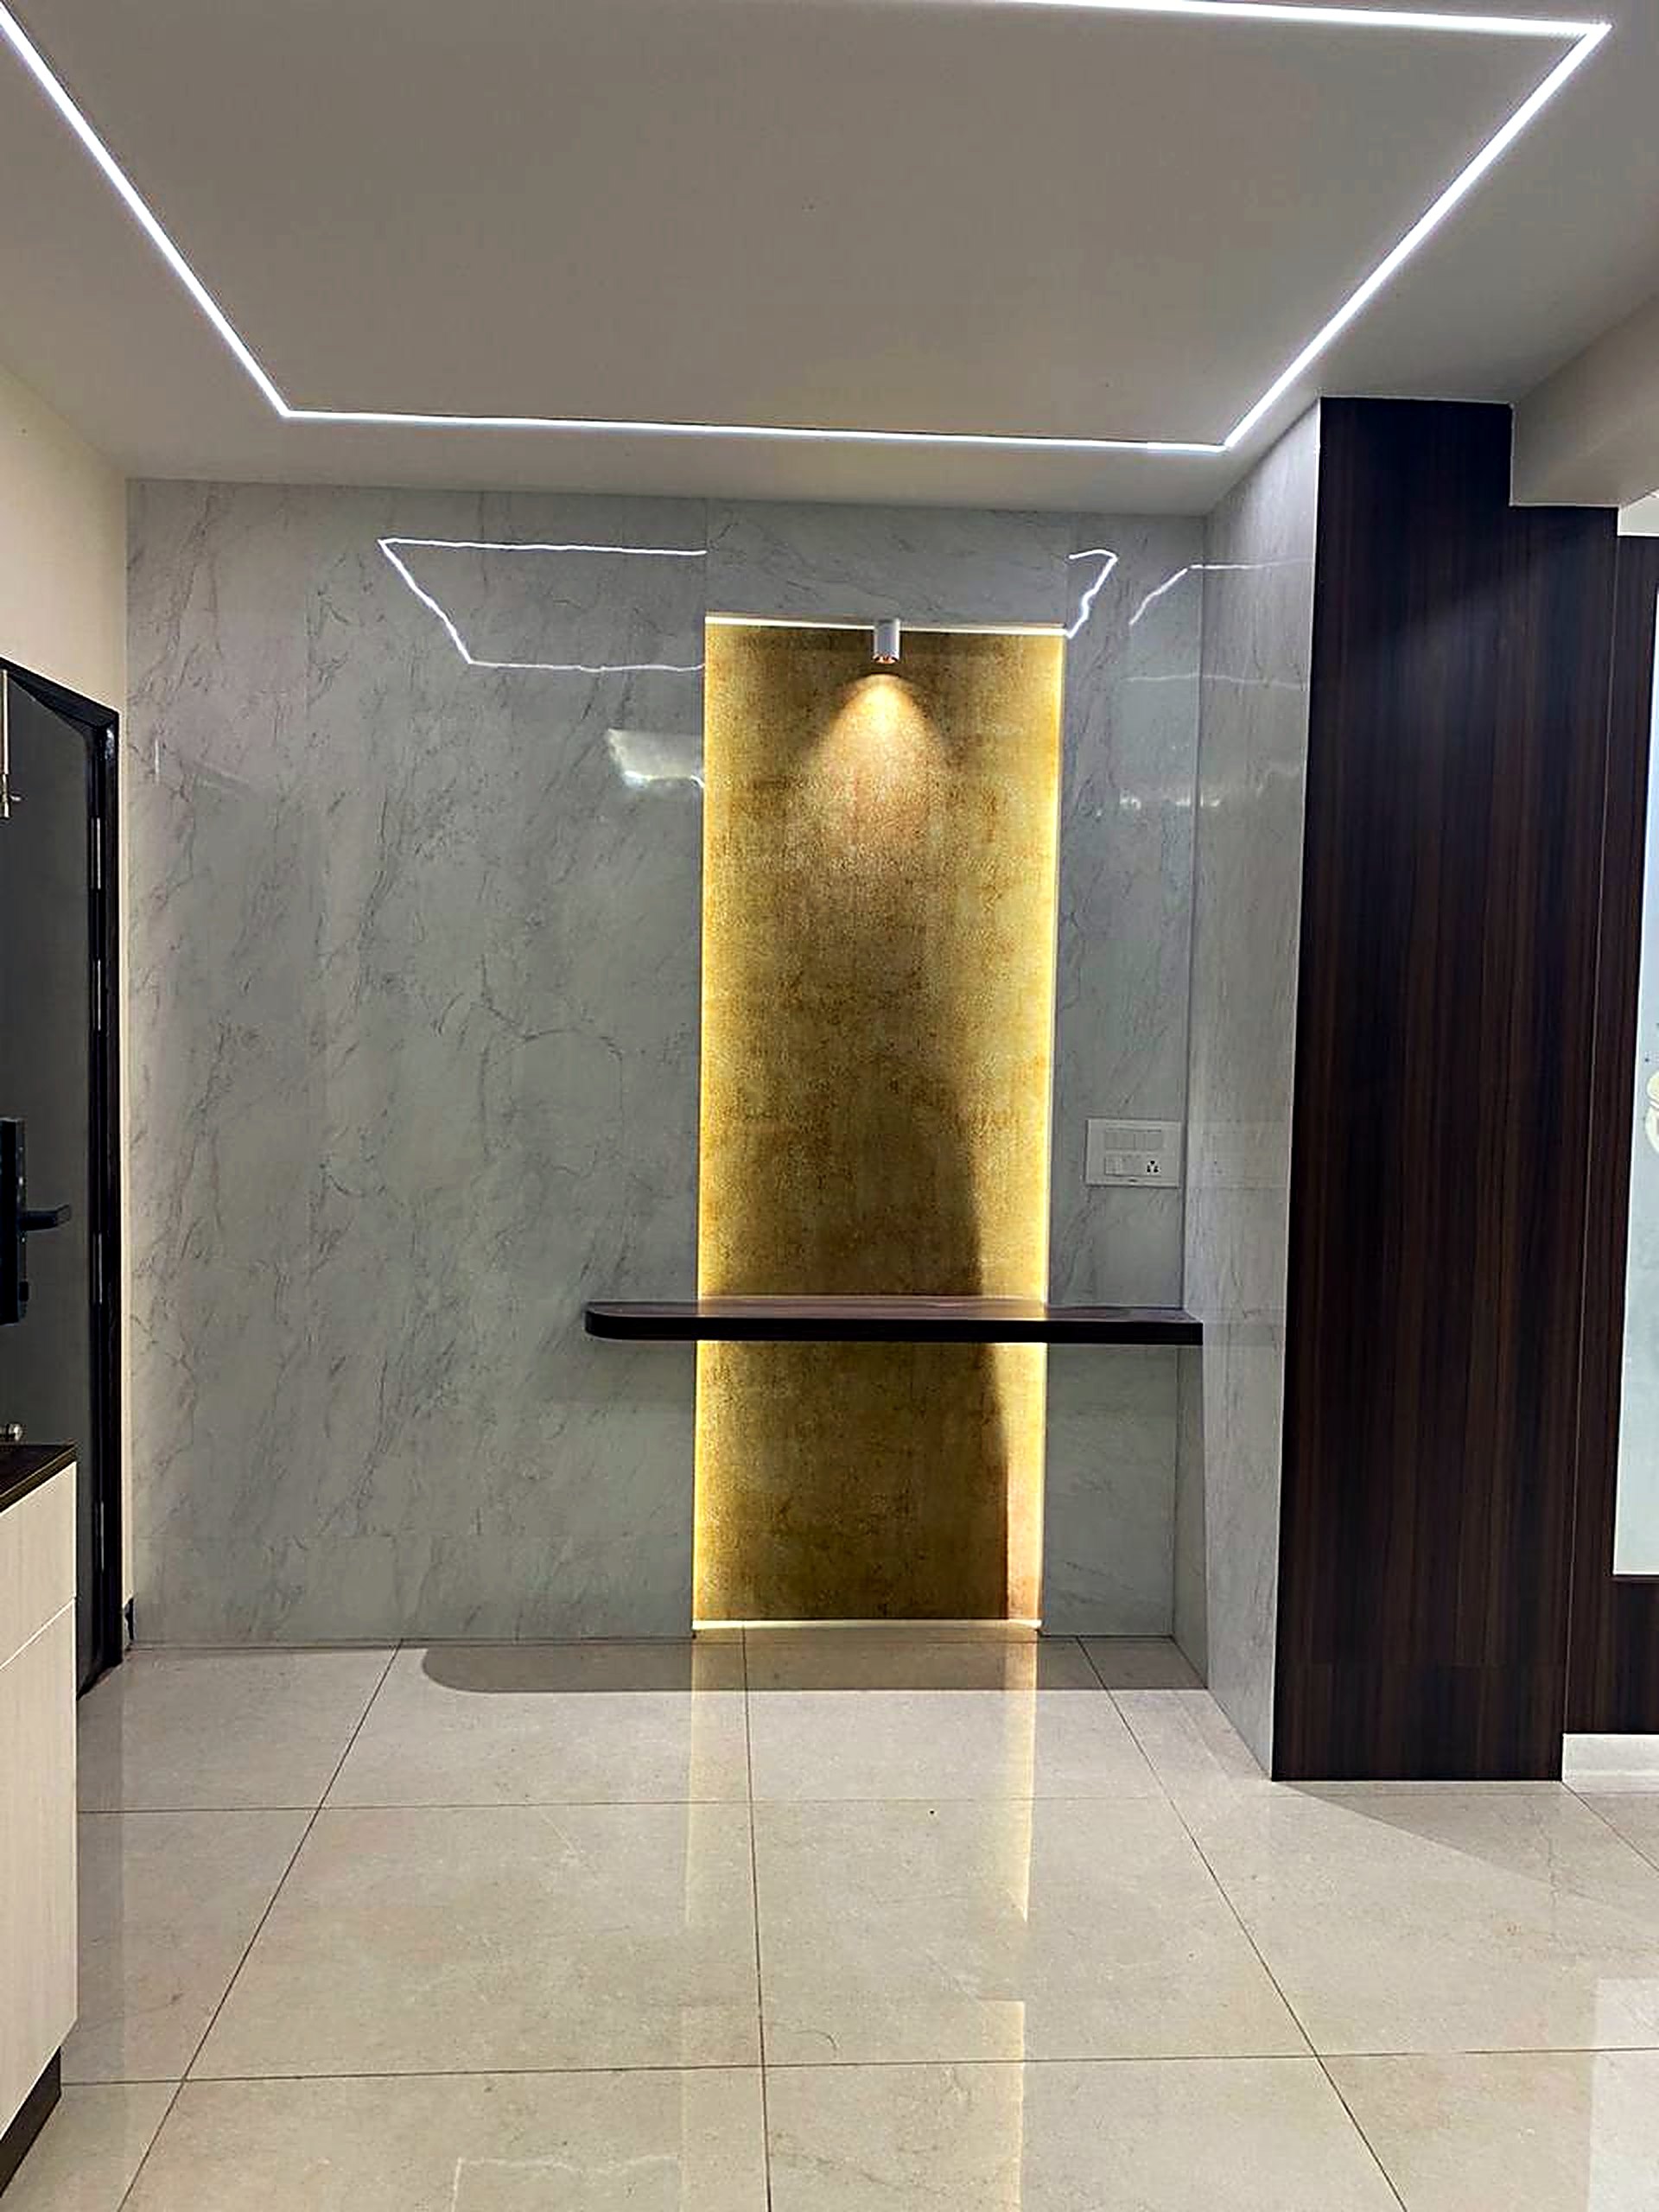 Delivered by Abeer
 Delivered by Abeer
 Delivered by Abeer
 Delivered by Abeer
 Delivered by Abeer
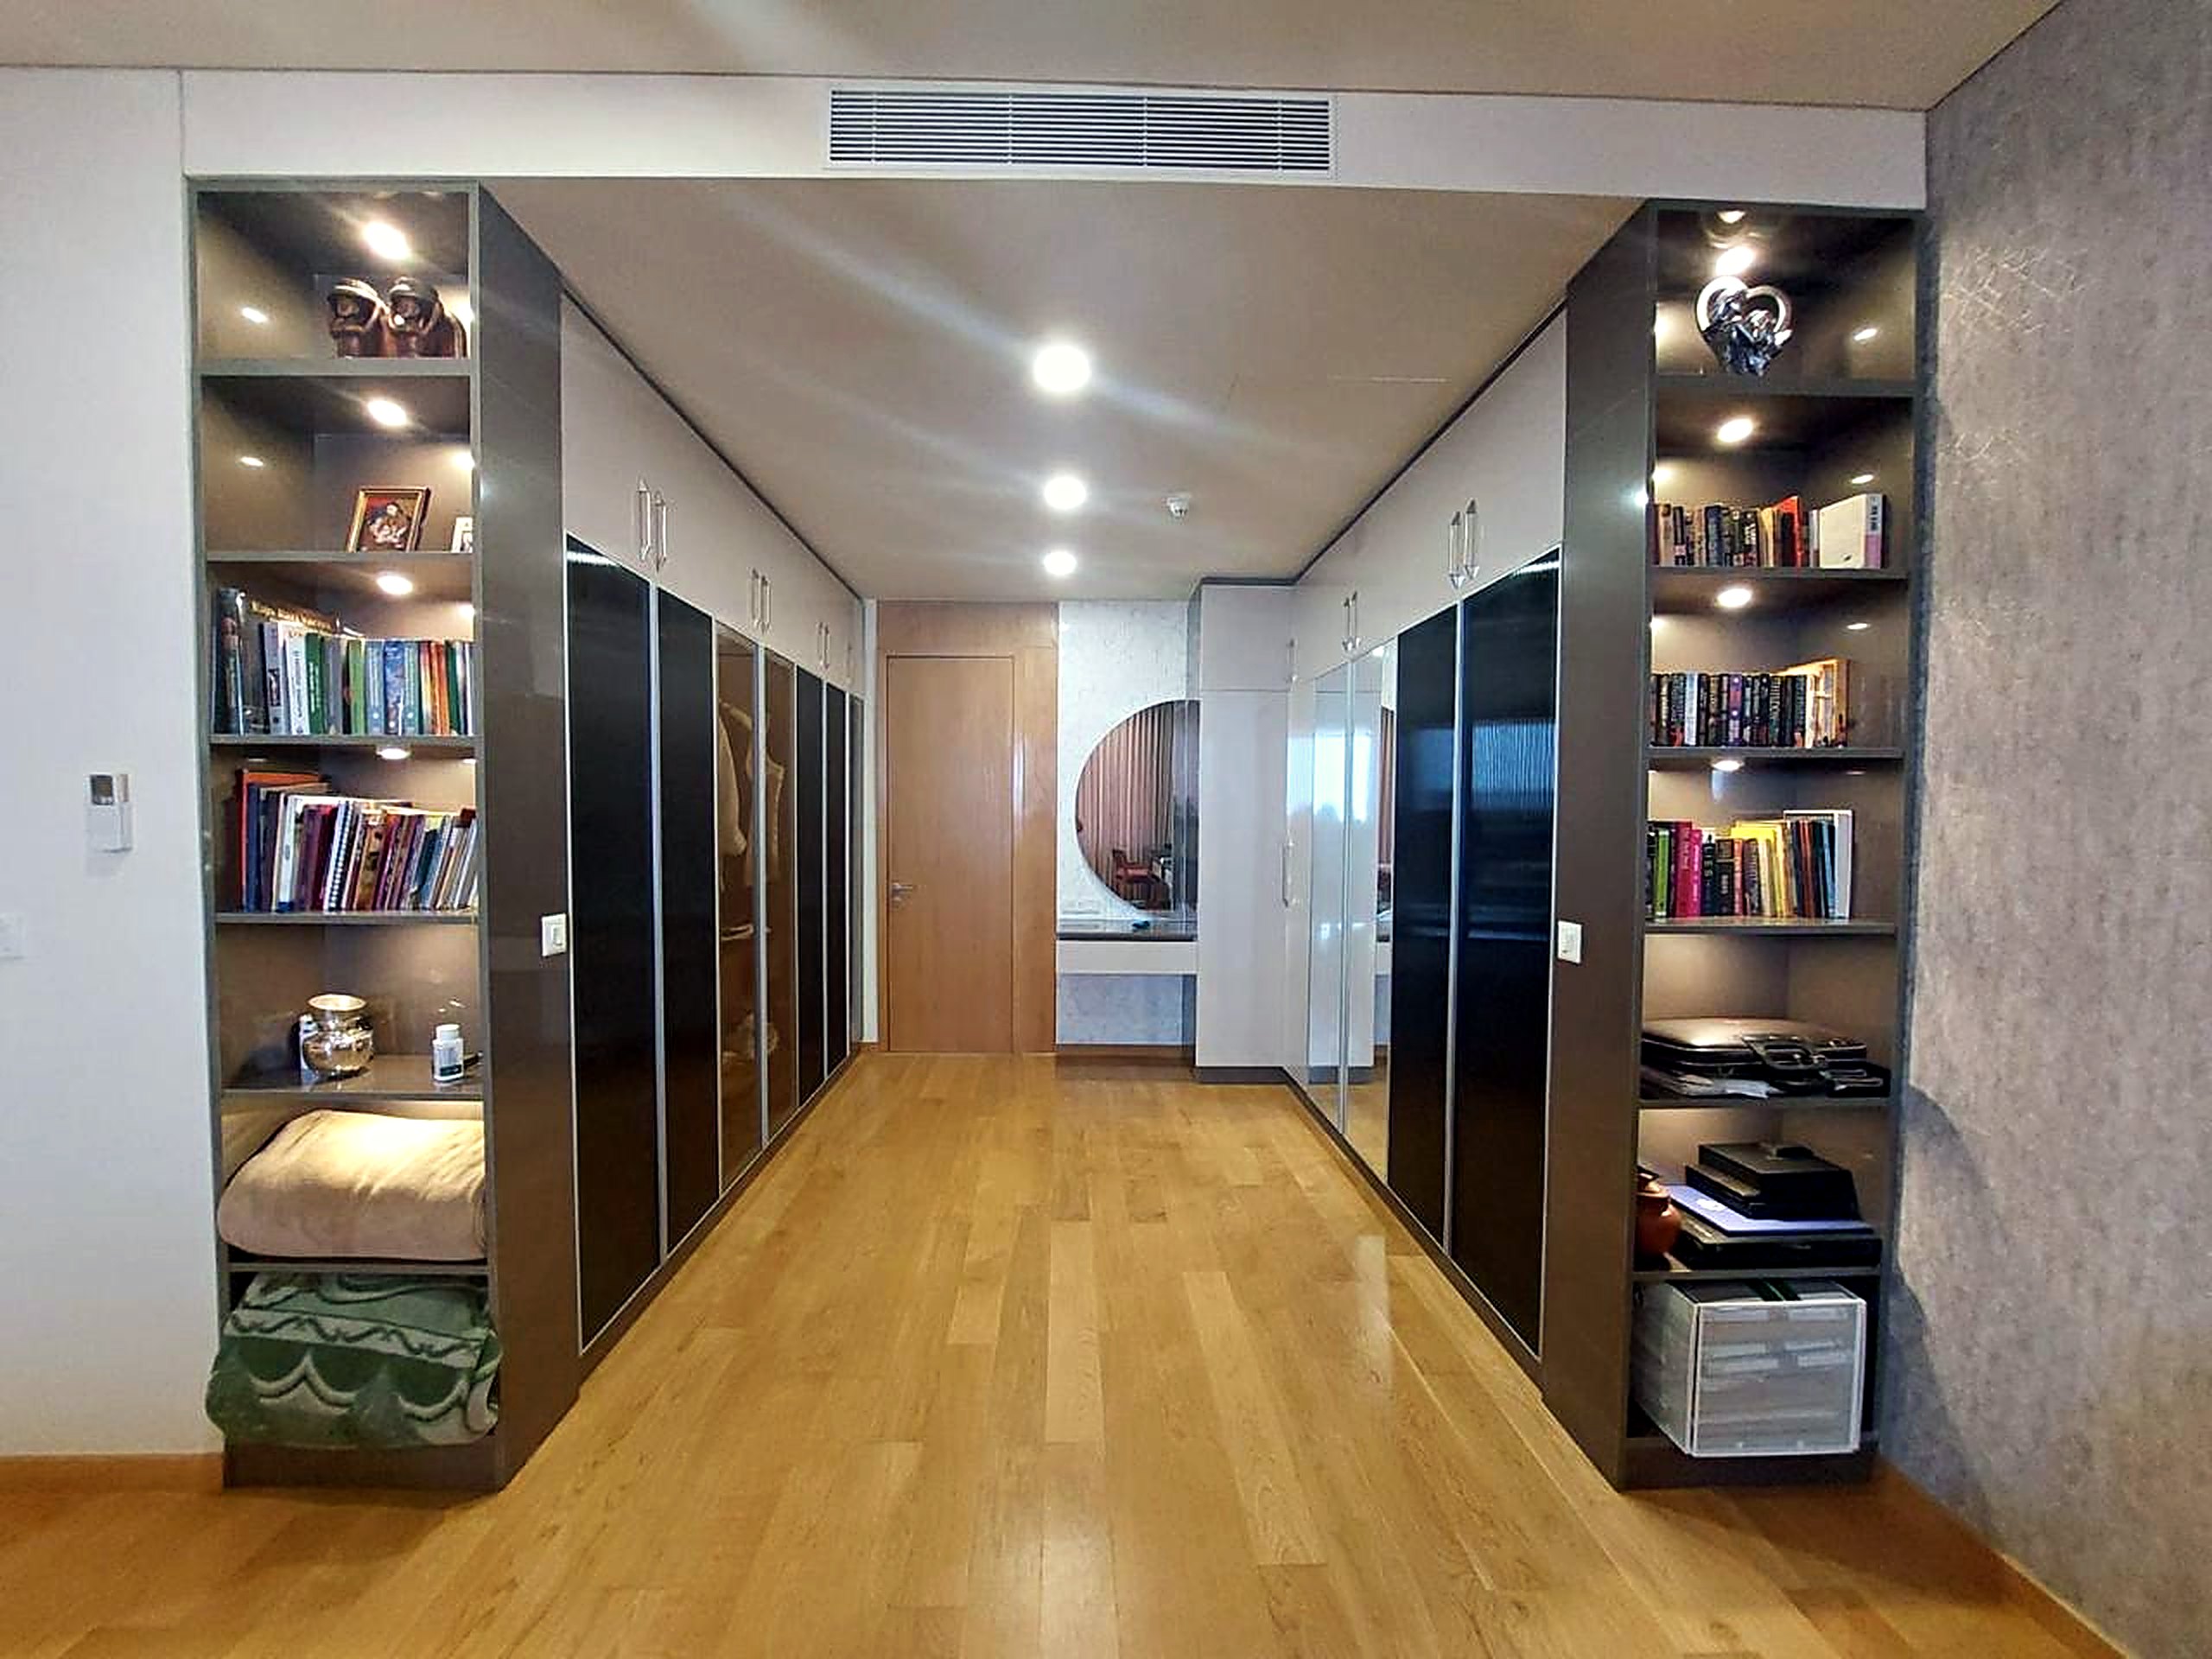 Delivered by Abeer
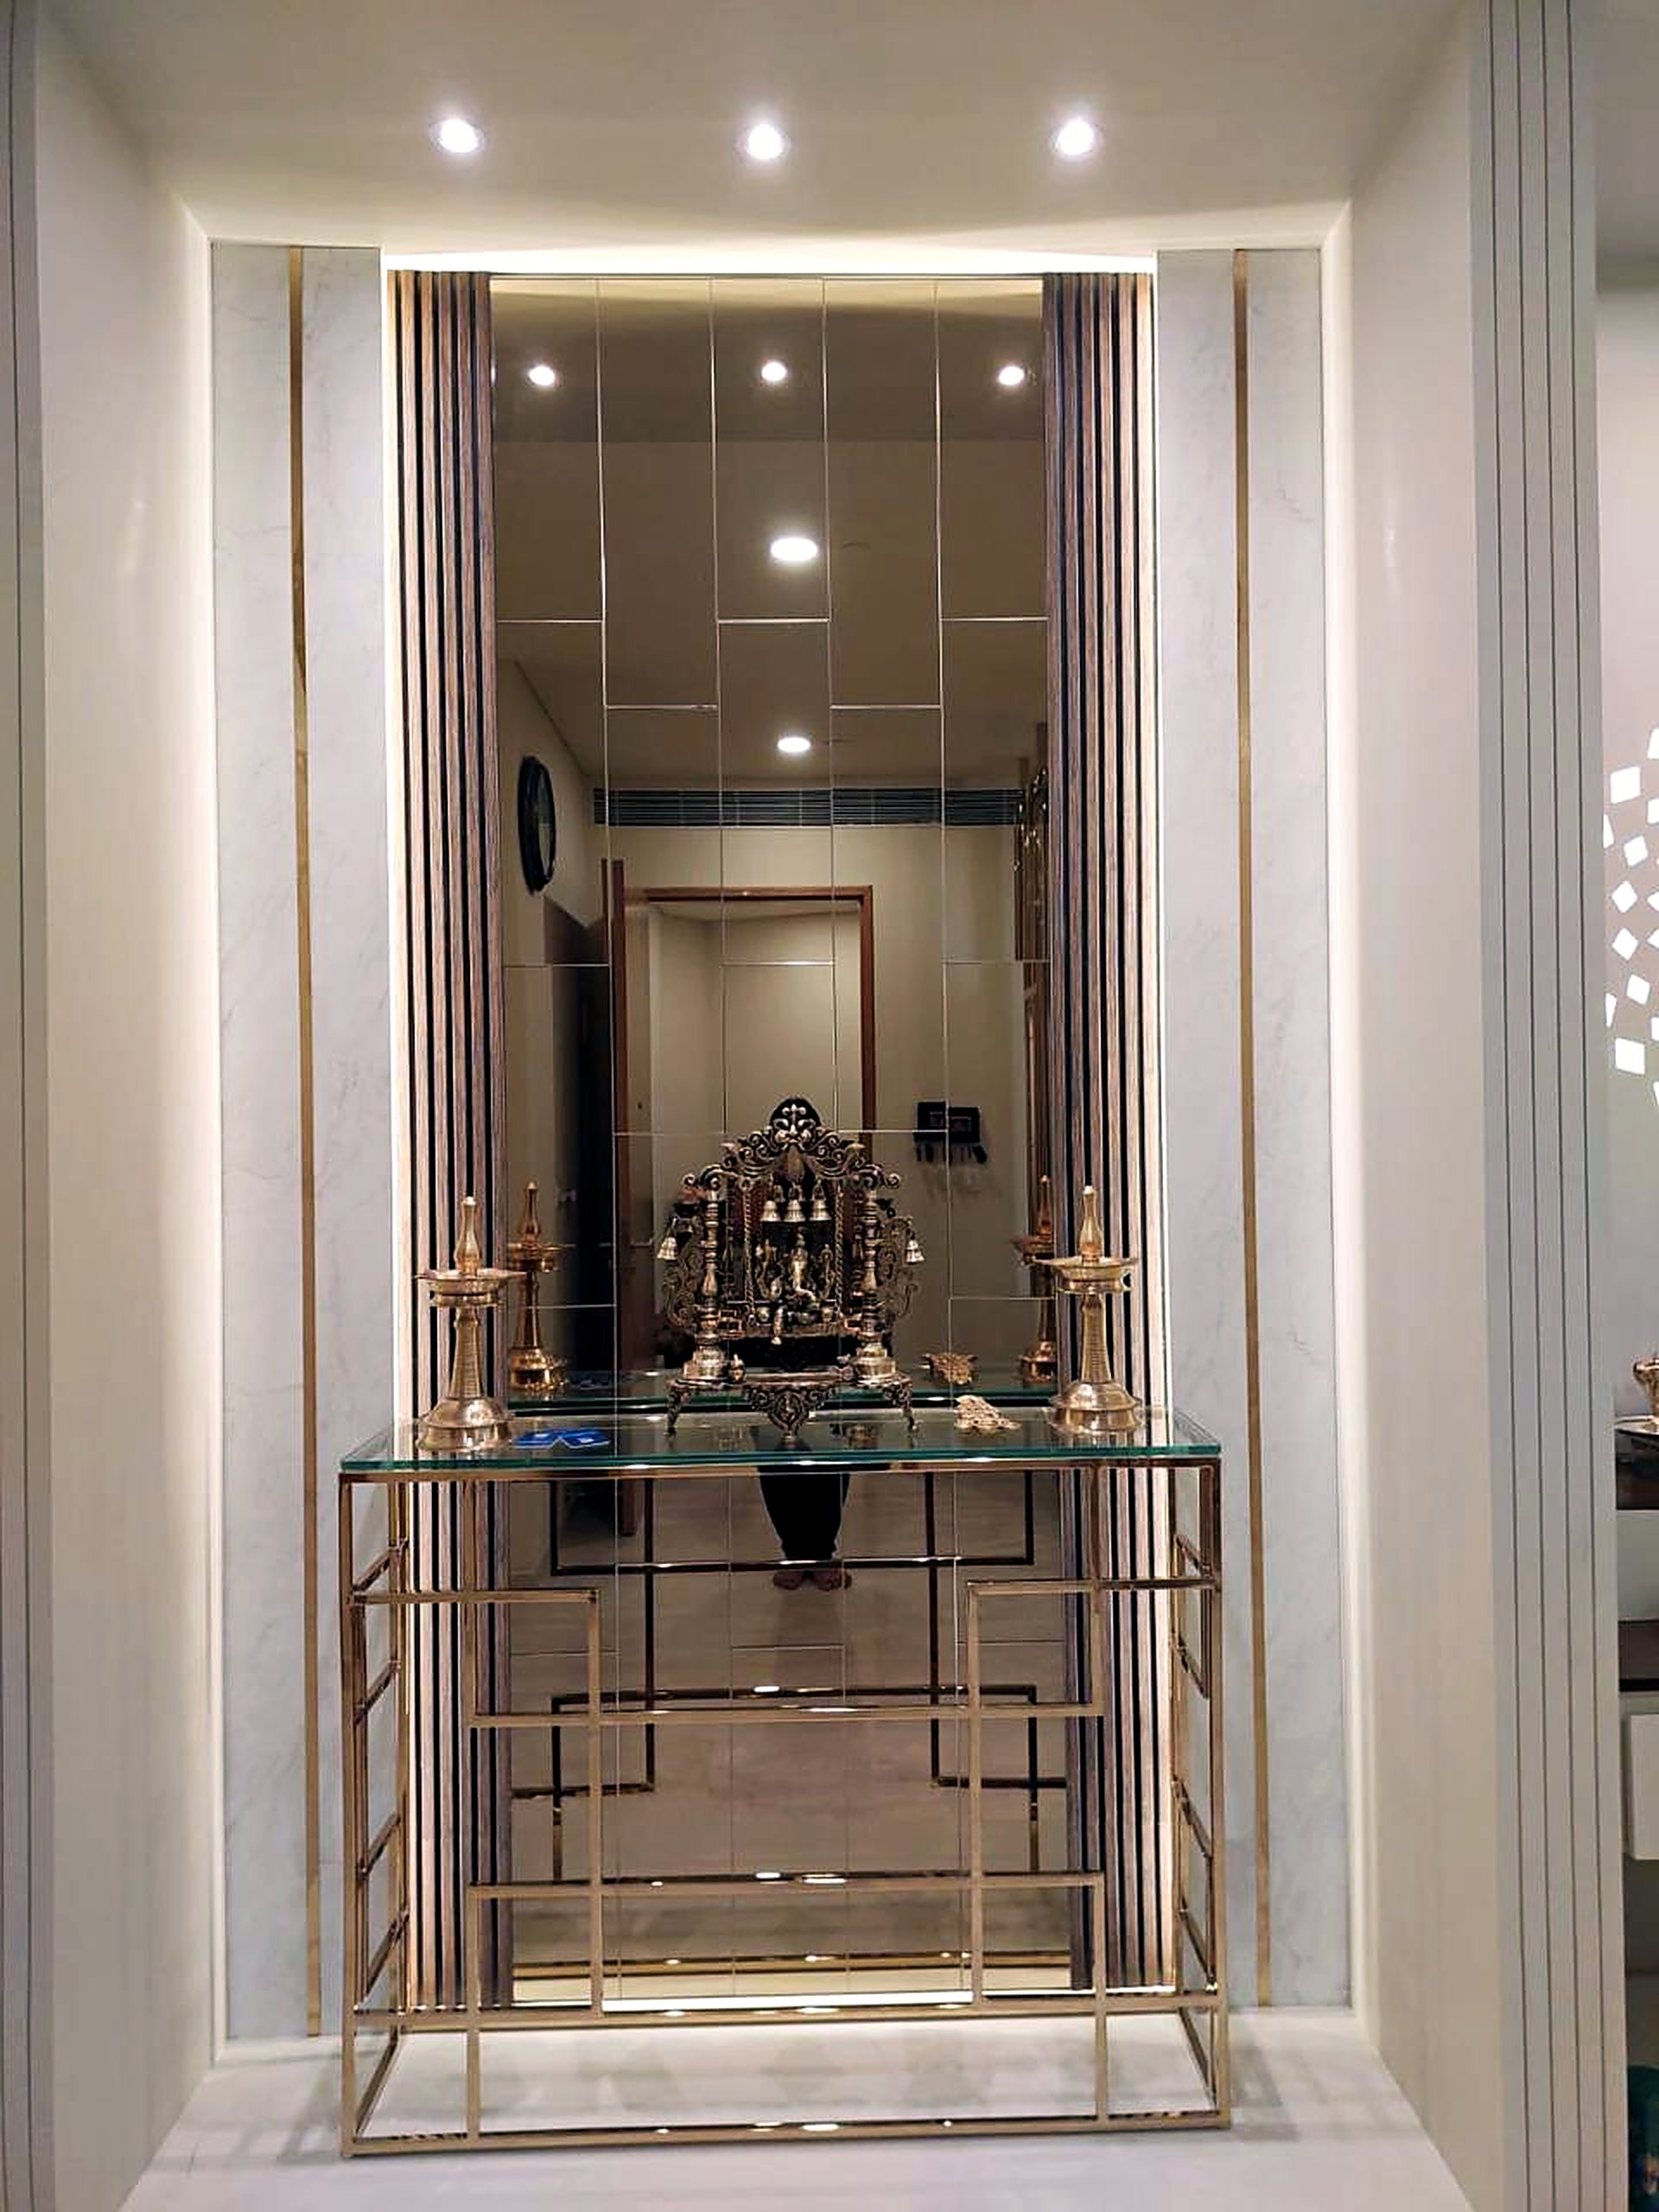 Delivered by Abeer
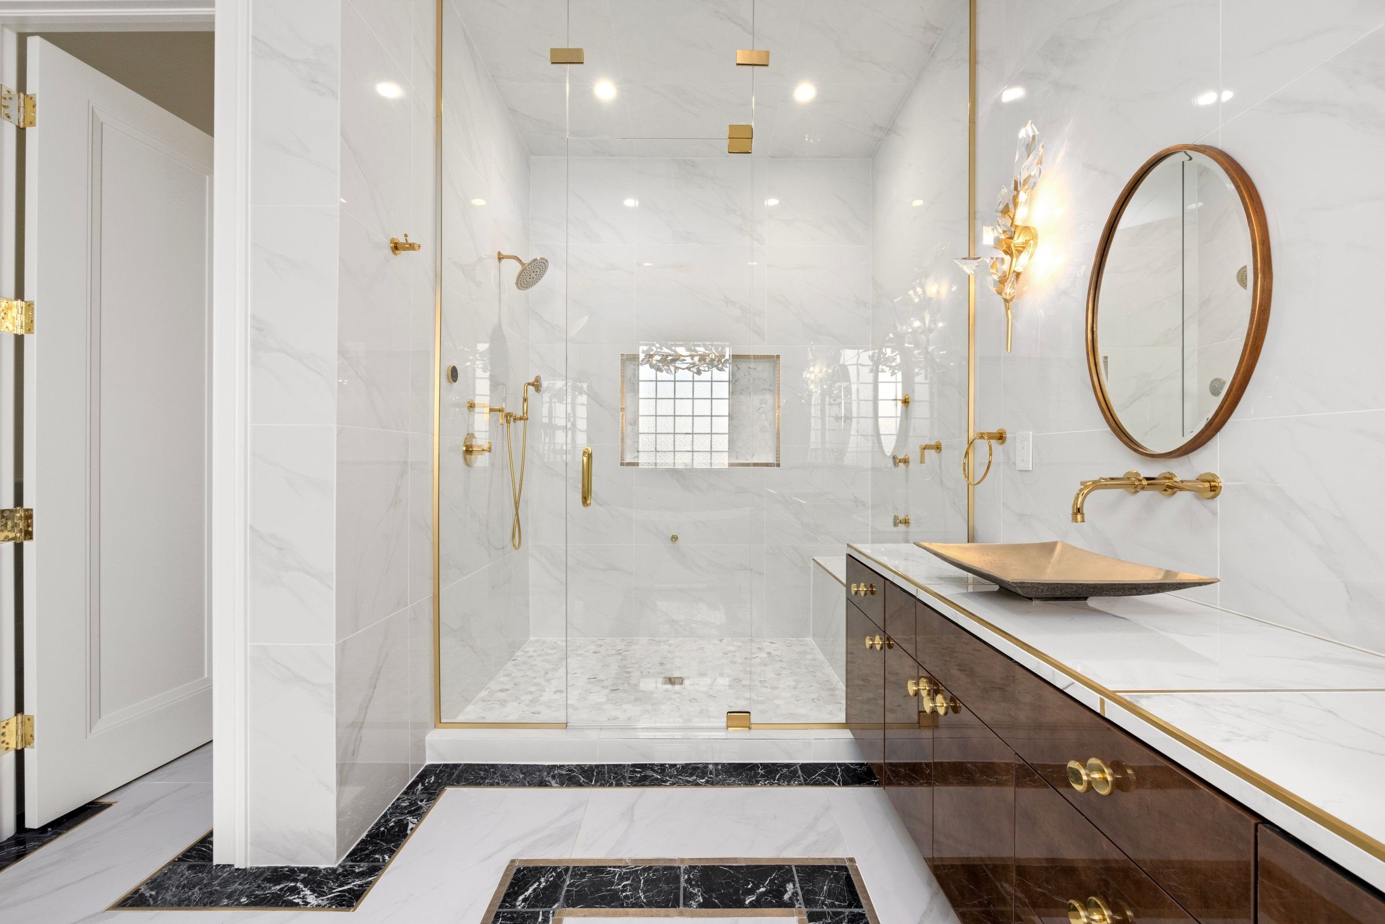
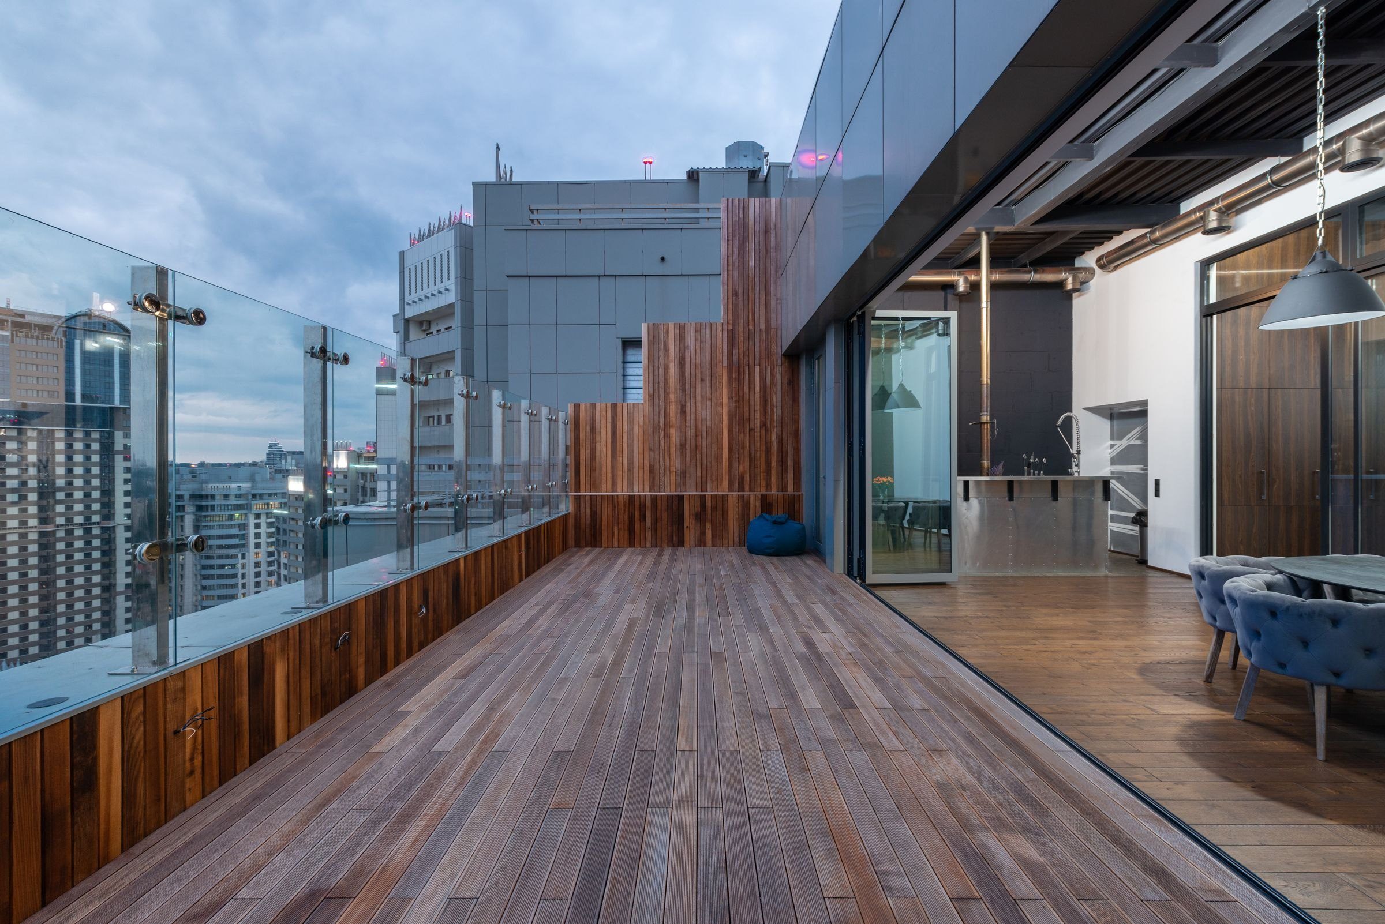
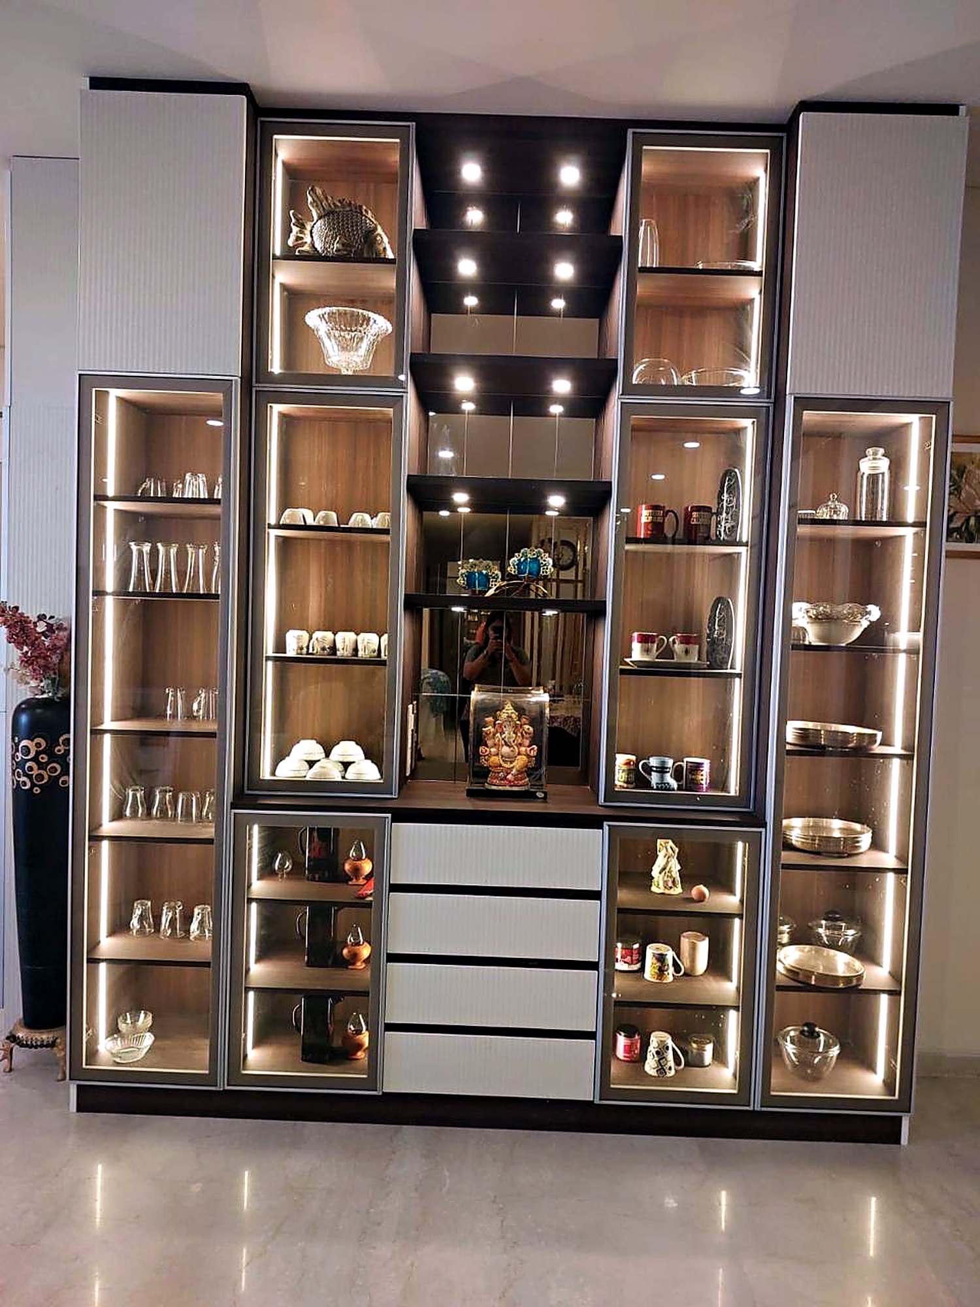
Interiors by Abeer
Most developers hand you keys to bare walls. We hand you a finished home — designed, made and installed by the studio inside our own company.
A designer is assigned to your home soon after you book. Sittings in the studio, a mood board in real materials, and a 3D walkthrough before a single cut is made.
Wardrobes, kitchens and panelling built in our workshop from seasoned teak and marine ply, measured on site to the millimetre and finished by hand.
Lighting, drapery, loose furniture, art. You arrive with a suitcase; the kettle is already plugged in. One contract, one timeline, one team accountable.